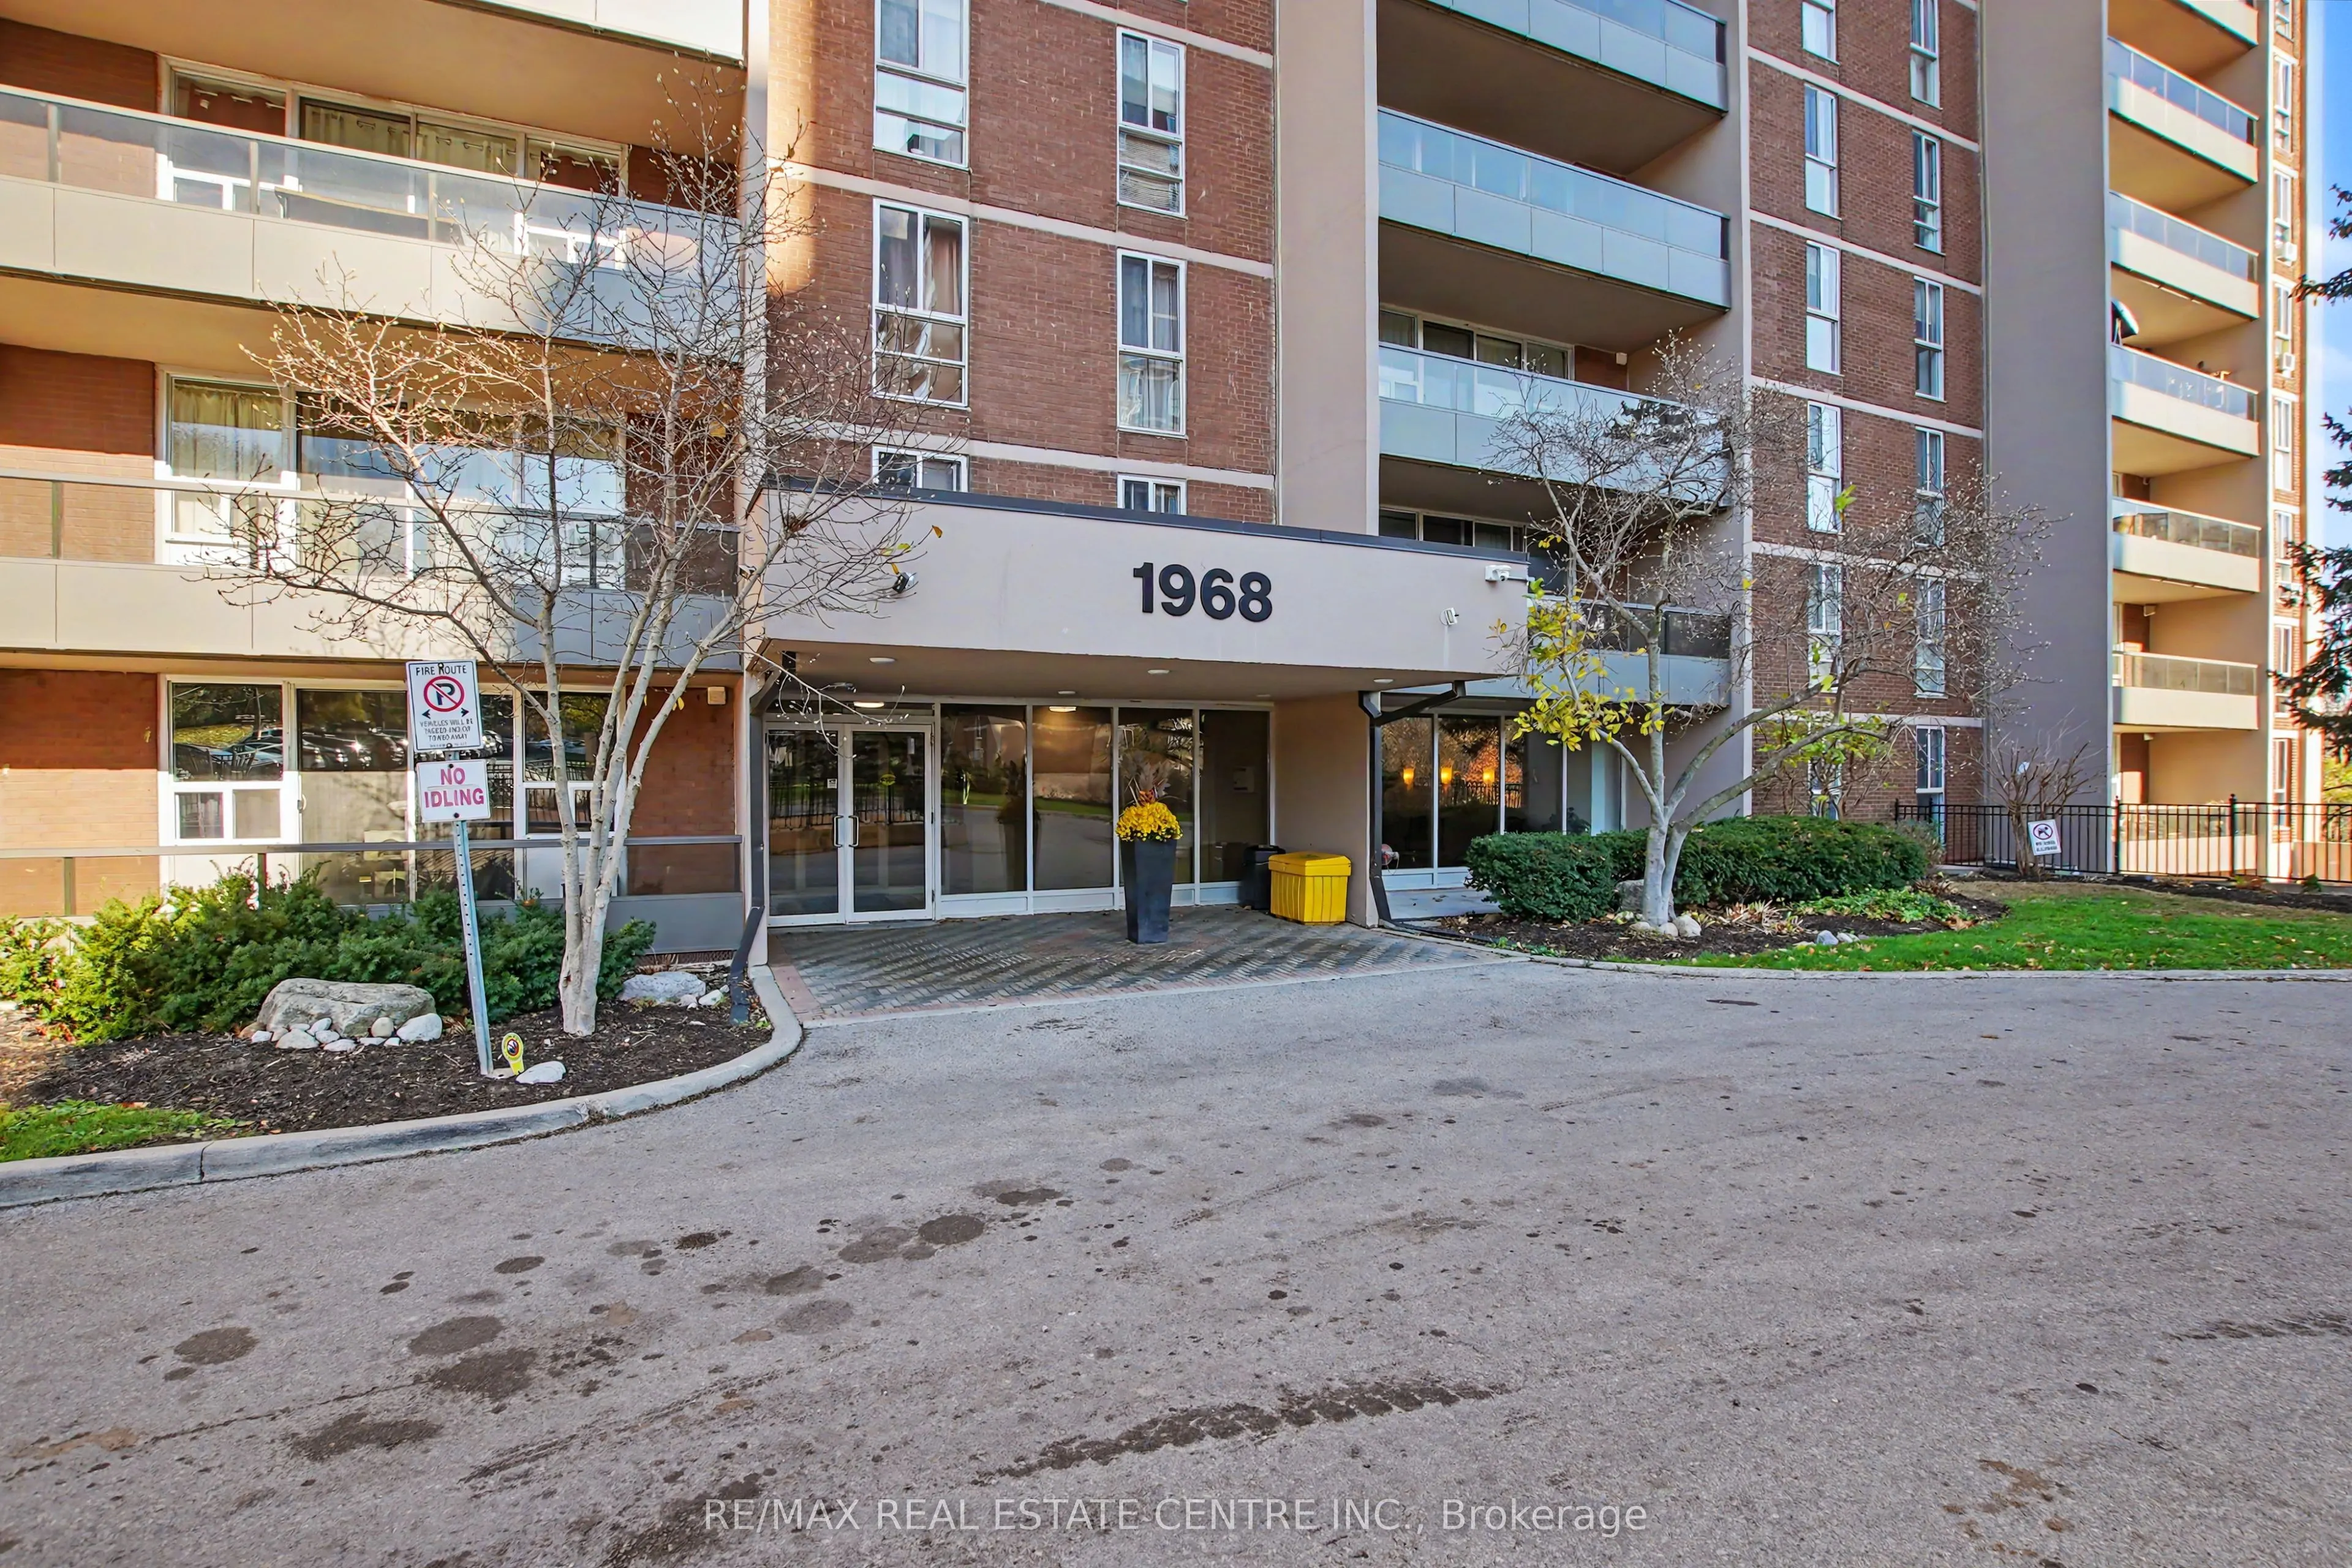
Spacious 2 bedroom, 1 bathroom unit overlooking wooded conservation forest in the desirable Hamilton neighbourhood of Ainslie Wood West. Walk out from living room and dining room onto covered balcony with ample space for patio chairs and overlooks mature trees and green space. Exceptional amenities,... including indoor pool, sauna, fitness centre, party room, bike storage room, craft/hobby room, and laundry facilities. Landscaped community gathering area with outdoor seating, BBQ amenities and walking paths. Guest suites available for your overnight visitors. Easy access to trails, shopping and public transportation. Quick access to Highway 403. Located less than a 10 minute drive from McMaster University and minutes from Ancaster. Ideal space for first time buyers, families, professionals, or those looking to downsize with low-maintenance living.
Full Property Details
Interior
Bedrooms
2
Total Bedrooms
2
Washrooms
1
Square Footage
900-999 sqft
Basement
None
Heating Source
Gas
Heating Fuel
Radiant
Air Conditioning
Window Unit(s)
Family Room
No
Kitchens
1
Total Kitchens
1
Fireplace Features
No
Bedrooms
2
Total Bedrooms
2
Washrooms
1
Square Footage
900-999 sqft
Basement
None
Heating Source
Gas
Heating Fuel
Radiant
Air Conditioning
Window Unit(s)
Family Room
No
Kitchens
1
Total Kitchens
1
Fireplace Features
No
Exterior
Parking Spaces
1
Total Parking Spaces
1.00
Garage Spaces
1
Balcony
Open
Parking Spaces
1
Total Parking Spaces
1.00
Garage Spaces
1
Balcony
Open
Building Description
Style
1 Storey/Apt
Home Type
Condo
Subtype
Condo Apartment
Property Orientation
South
Exterior Finish
Brick
Possession Date
No Data
Locker
Exclusive
Style
1 Storey/Apt
Home Type
Condo
Subtype
Condo Apartment
Property Orientation
South
Exterior Finish
Brick
Possession Date
No Data
Locker
Exclusive
Community
Community
Ainslie Wood
Community
Ainslie Wood
Taxes & Fees
Taxes
$2,678.44 /yr
Tax Year
2026
Occupancy
Vacant
Maintenance Fee
$901/mo
Common Elements
Included
Heating
Included
Parking
Included
Water
Included
Building Insurance
Included
Taxes
$2,678.44 /yr
Tax Year
2026
Occupancy
Vacant
Maintenance Fee
$901/mo
Common Elements
Included
Heating
Included
Parking
Included
Water
Included
Building Insurance
Included
Other
Pets
Yes-with Restrictions
Pets
Yes-with Restrictions
Room Types
Bathroom
-
Dimensions 8.23 x 4.82 feet
39.67 sqft
Bedroom 2
-
Dimensions 13.91 x 9.09 feet
126.44 sqft
Dining Room
-
Dimensions 10.5 x 7.58 feet
79.59 sqft
Kitchen
-
Dimensions 12.24 x 7.15 feet
87.52 sqft
Living Room
-
Dimensions 17.91 x 11.25 feet
201.49 sqft
Primary Bedroom
-
Dimensions 15.32 x 10.5 feet
160.86 sqft
Utility Room
-
Dimensions 6.99 x 5.58 feet
39 sqft
Similar Properties(No results)
Mortgage Calculator
Calculate your estimated monthly mortgage payment
Price
$255,000
$
%
%
Monthly payment
By clicking Save, we will calculate your estimated mortgage for all properties using the saved values (down payment percentage, interest rate, and amortization).
The accuracy and applicability of this calculator are not guaranteed.