Sign In or Create a Free Account to see full details of this property
Key Facts
Key facts for 4865 ARMOURY Street
Property Type
Apartment, 2 1/2 Storey
Parking
None 0 garage, 2 parking
MLS #
X14200398
Size
2000-2500 sqft
Basement
Unfinished
Listed on
2026-11-20
Lot size
40 x 125.0
Tax
$4,237.71 /yr
Days on Market
0
Approximate Age
51-99
Maintenance Fee
-
Description
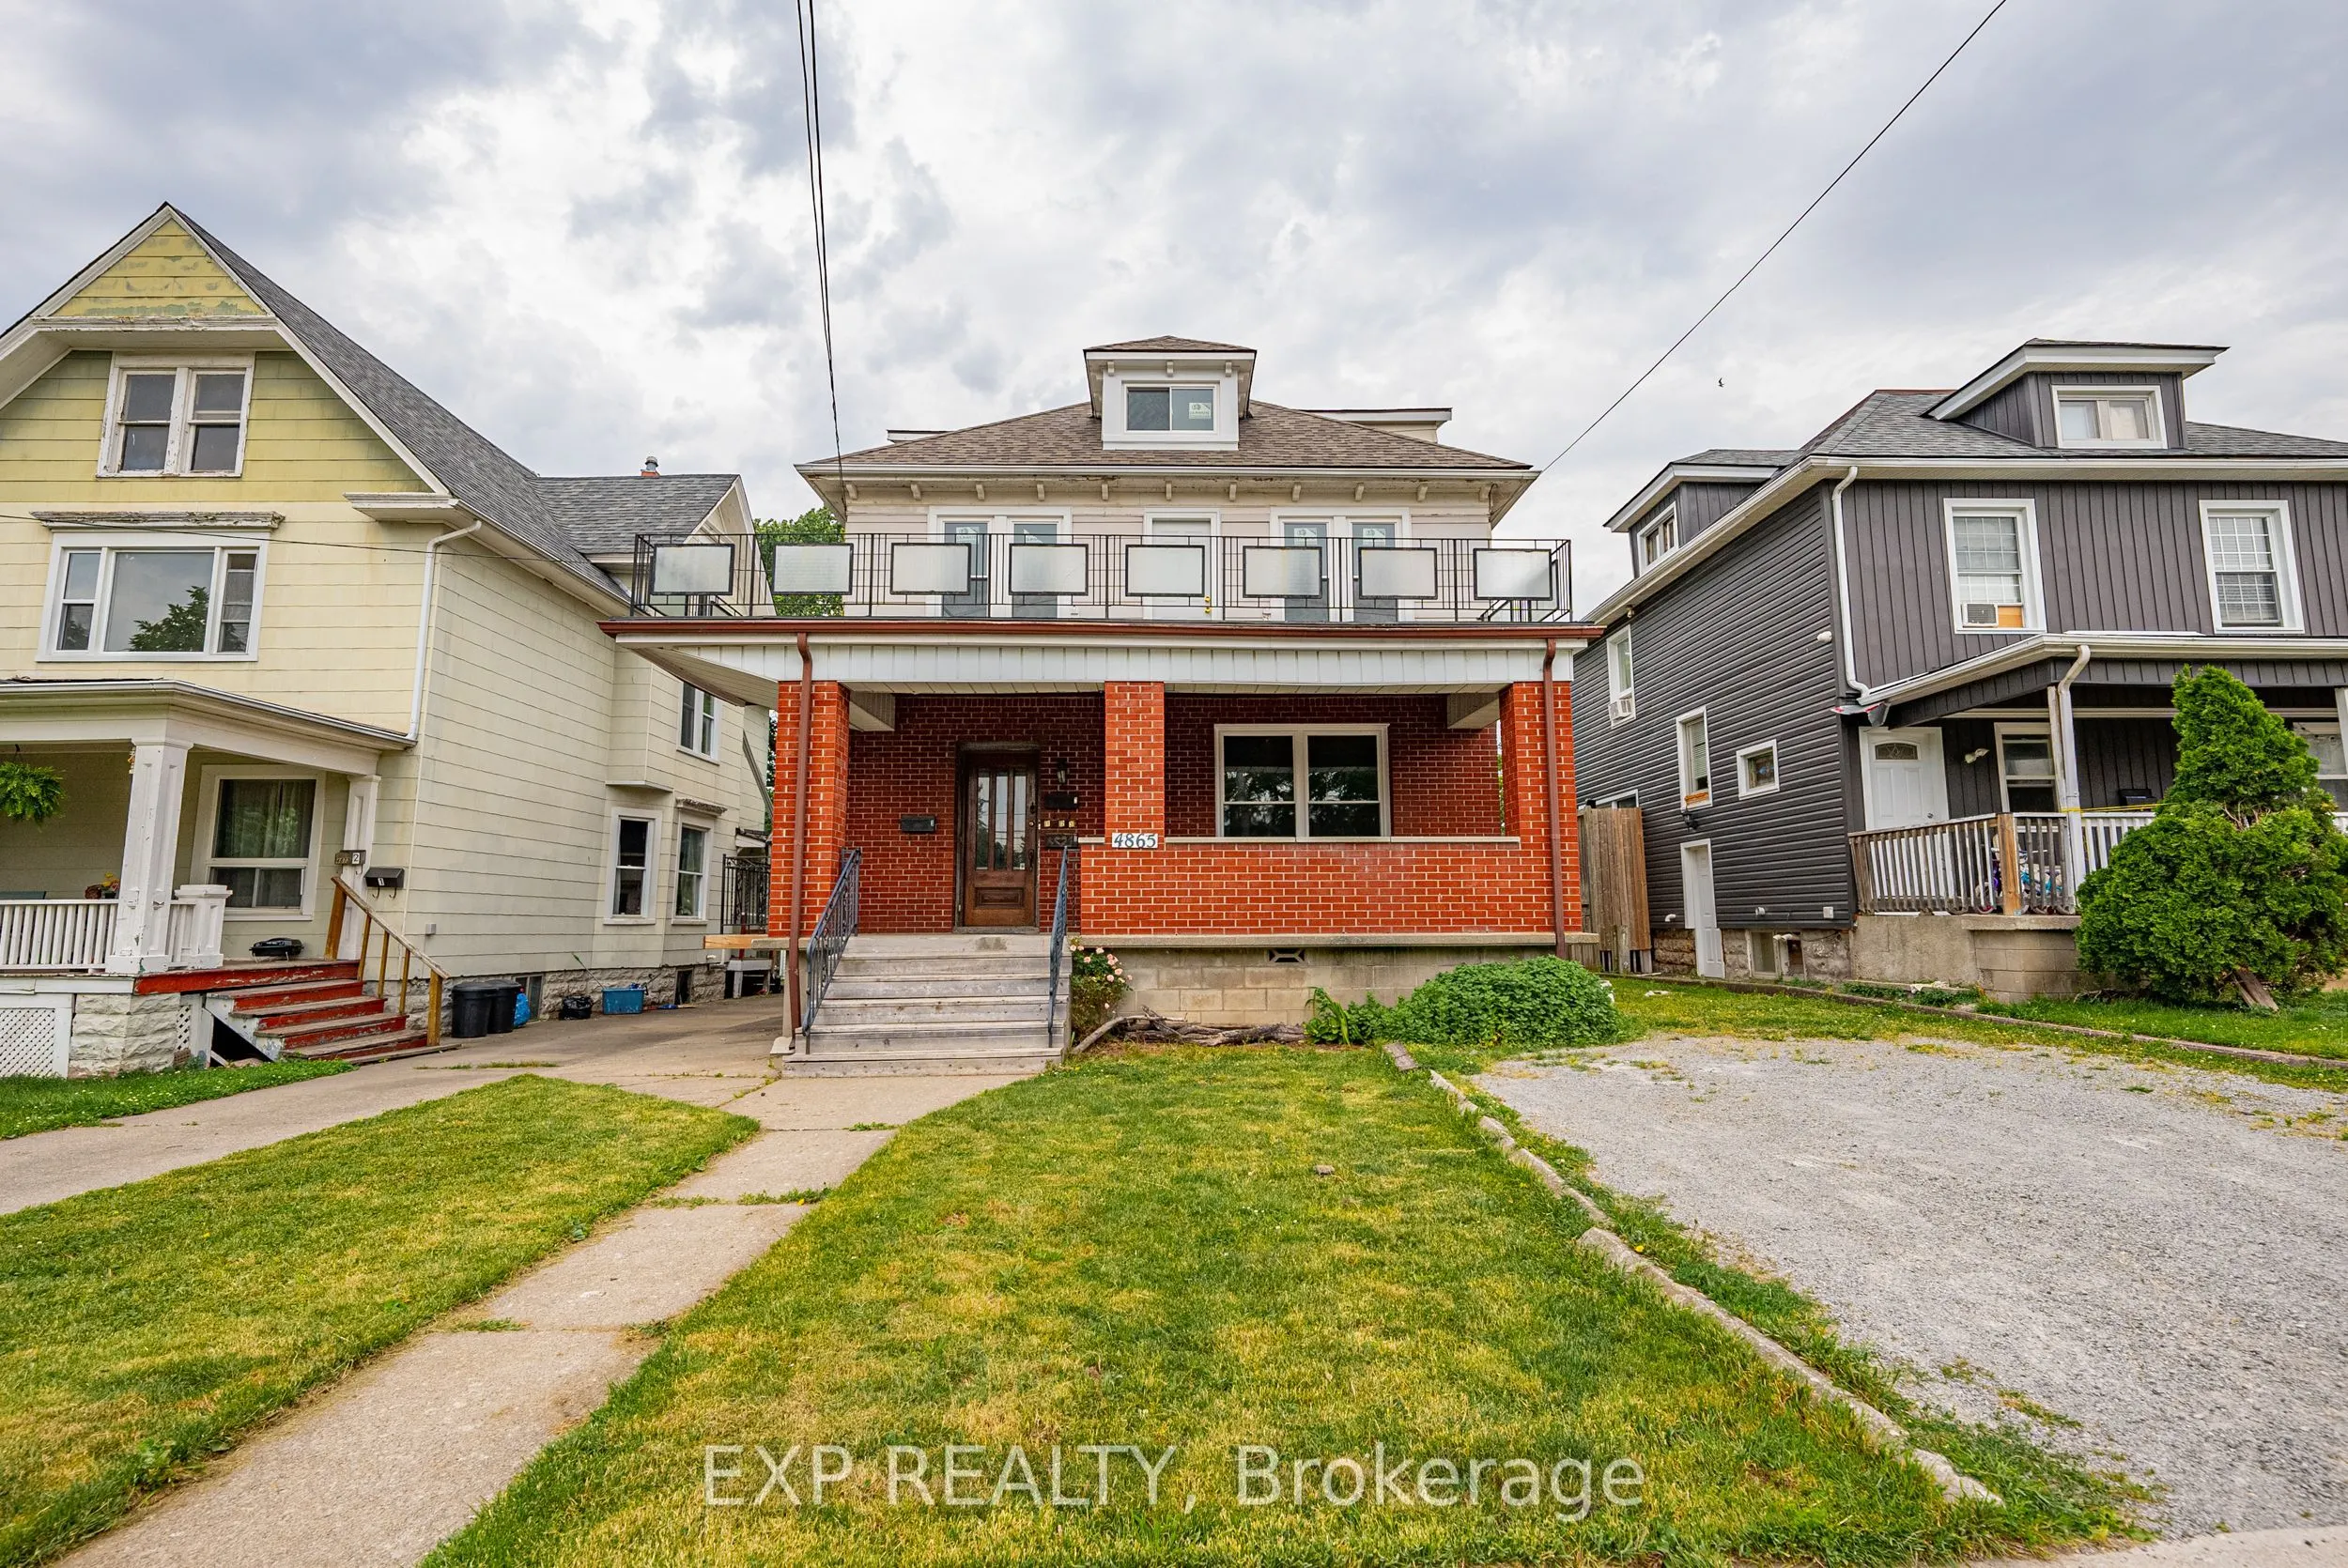
Great Investment Opportunity! Welcome to 4865 Armoury St. This vacant 3 unit home has great earning potential with one 3 bedroom and two spacious 1 bedroom apartments, allowing you to set your own rent! It also has basement finishing potential with a separate basement entrance. Within minutes to The... Falls and the tourist area, schools, shops, restaurants and much more! Tons of character with bright new windows (2021) & beautiful floors (2021)New Roof (2019), Basement Waterproofing (2017). Spacious first floor unit with very large concrete porch for tenants. The second floor unit consists of a very spacious 1 BR and includes a large balcony. Walking up to the 3rd unit you will be met with another 1 bedroom loft style apartment. Huge private backyard as well as parking for 3+. With a little bit of work this property could bring great returns!
Full Property Details
Interior
Bedrooms
6
Total Bedrooms
6
Washrooms
3
Square Footage
2000-2500 sqft
Basement
Unfinished
Heating Source
Gas
Heating Fuel
Forced Air
Air Conditioning
None
Family Room
Yes
Kitchens
3
Total Kitchens
3
Fireplace Features
No
Bedrooms
6
Total Bedrooms
6
Washrooms
3
Square Footage
2000-2500 sqft
Basement
Unfinished
Heating Source
Gas
Heating Fuel
Forced Air
Air Conditioning
None
Family Room
Yes
Kitchens
3
Total Kitchens
3
Fireplace Features
No
Exterior
Depth
125.0
Front
40.0
Lot Size
40 x 125.0 ft
Pool
None
Parking Spaces
2
Total Parking Spaces
2.00
Parking Description
None
Garage Spaces
0
Zoning
R2
Depth
125.0
Front
40.0
Lot Size
40 x 125.0 ft
Pool
None
Parking Spaces
2
Total Parking Spaces
2.00
Parking Description
None
Garage Spaces
0
Zoning
R2
Building Description
Style
2 1/2 Storey
Home Type
Apartment
Subtype
Triplex
Year Built
51-99
Property Orientation
North
Exterior Finish
Aluminum Siding,Brick
Sewers
Sewer
Water Supply
Municipal
Possession Date
12/20/2026
Style
2 1/2 Storey
Home Type
Apartment
Subtype
Triplex
Year Built
51-99
Property Orientation
North
Exterior Finish
Aluminum Siding,Brick
Sewers
Sewer
Water Supply
Municipal
Possession Date
12/20/2026
Community
Community
Cherrywood
Community
Cherrywood
Taxes & Fees
Taxes
$4,237.71 /yr
Tax Year
2025
Occupancy
Vacant
Taxes
$4,237.71 /yr
Tax Year
2025
Occupancy
Vacant
Room Types
Bathroom
-
Dimensions 5.96 x 7.15 feet
42.61 sqft
Bathroom
-
Dimensions 8.25 x 6 feet
49.5 sqft
Bedroom
-
Dimensions 10.83 x 12.33 feet
133.53 sqft
Bedroom
-
Dimensions 12.08 x 11.38 feet
137.47 sqft
Bedroom 2
-
Dimensions 16.02 x 10.07 feet
161.32 sqft
Bedroom 2
-
Dimensions 8.5 x 11.08 feet
94.18 sqft
Bedroom 3
-
Dimensions 8 x 11.33 feet
90.64 sqft
Dining Room
-
Dimensions 10.83 x 11.33 feet
122.7 sqft
Foyer
-
Dimensions 11.5 x 9.17 feet
105.46 sqft
Kitchen
-
Dimensions 11.08 x 12.92 feet
143.15 sqft
Kitchen
-
Dimensions 12.81 x 10.07 feet
129 sqft
Living Room
-
Dimensions 16 x 14.58 feet
233.28 sqft
Similar Properties(No results)
Mortgage Calculator
Calculate your estimated monthly mortgage payment
Price
$399,000
$
%
%
Monthly payment
By clicking Save, we will calculate your estimated mortgage for all properties using the saved values (down payment percentage, interest rate, and amortization).
The accuracy and applicability of this calculator are not guaranteed.