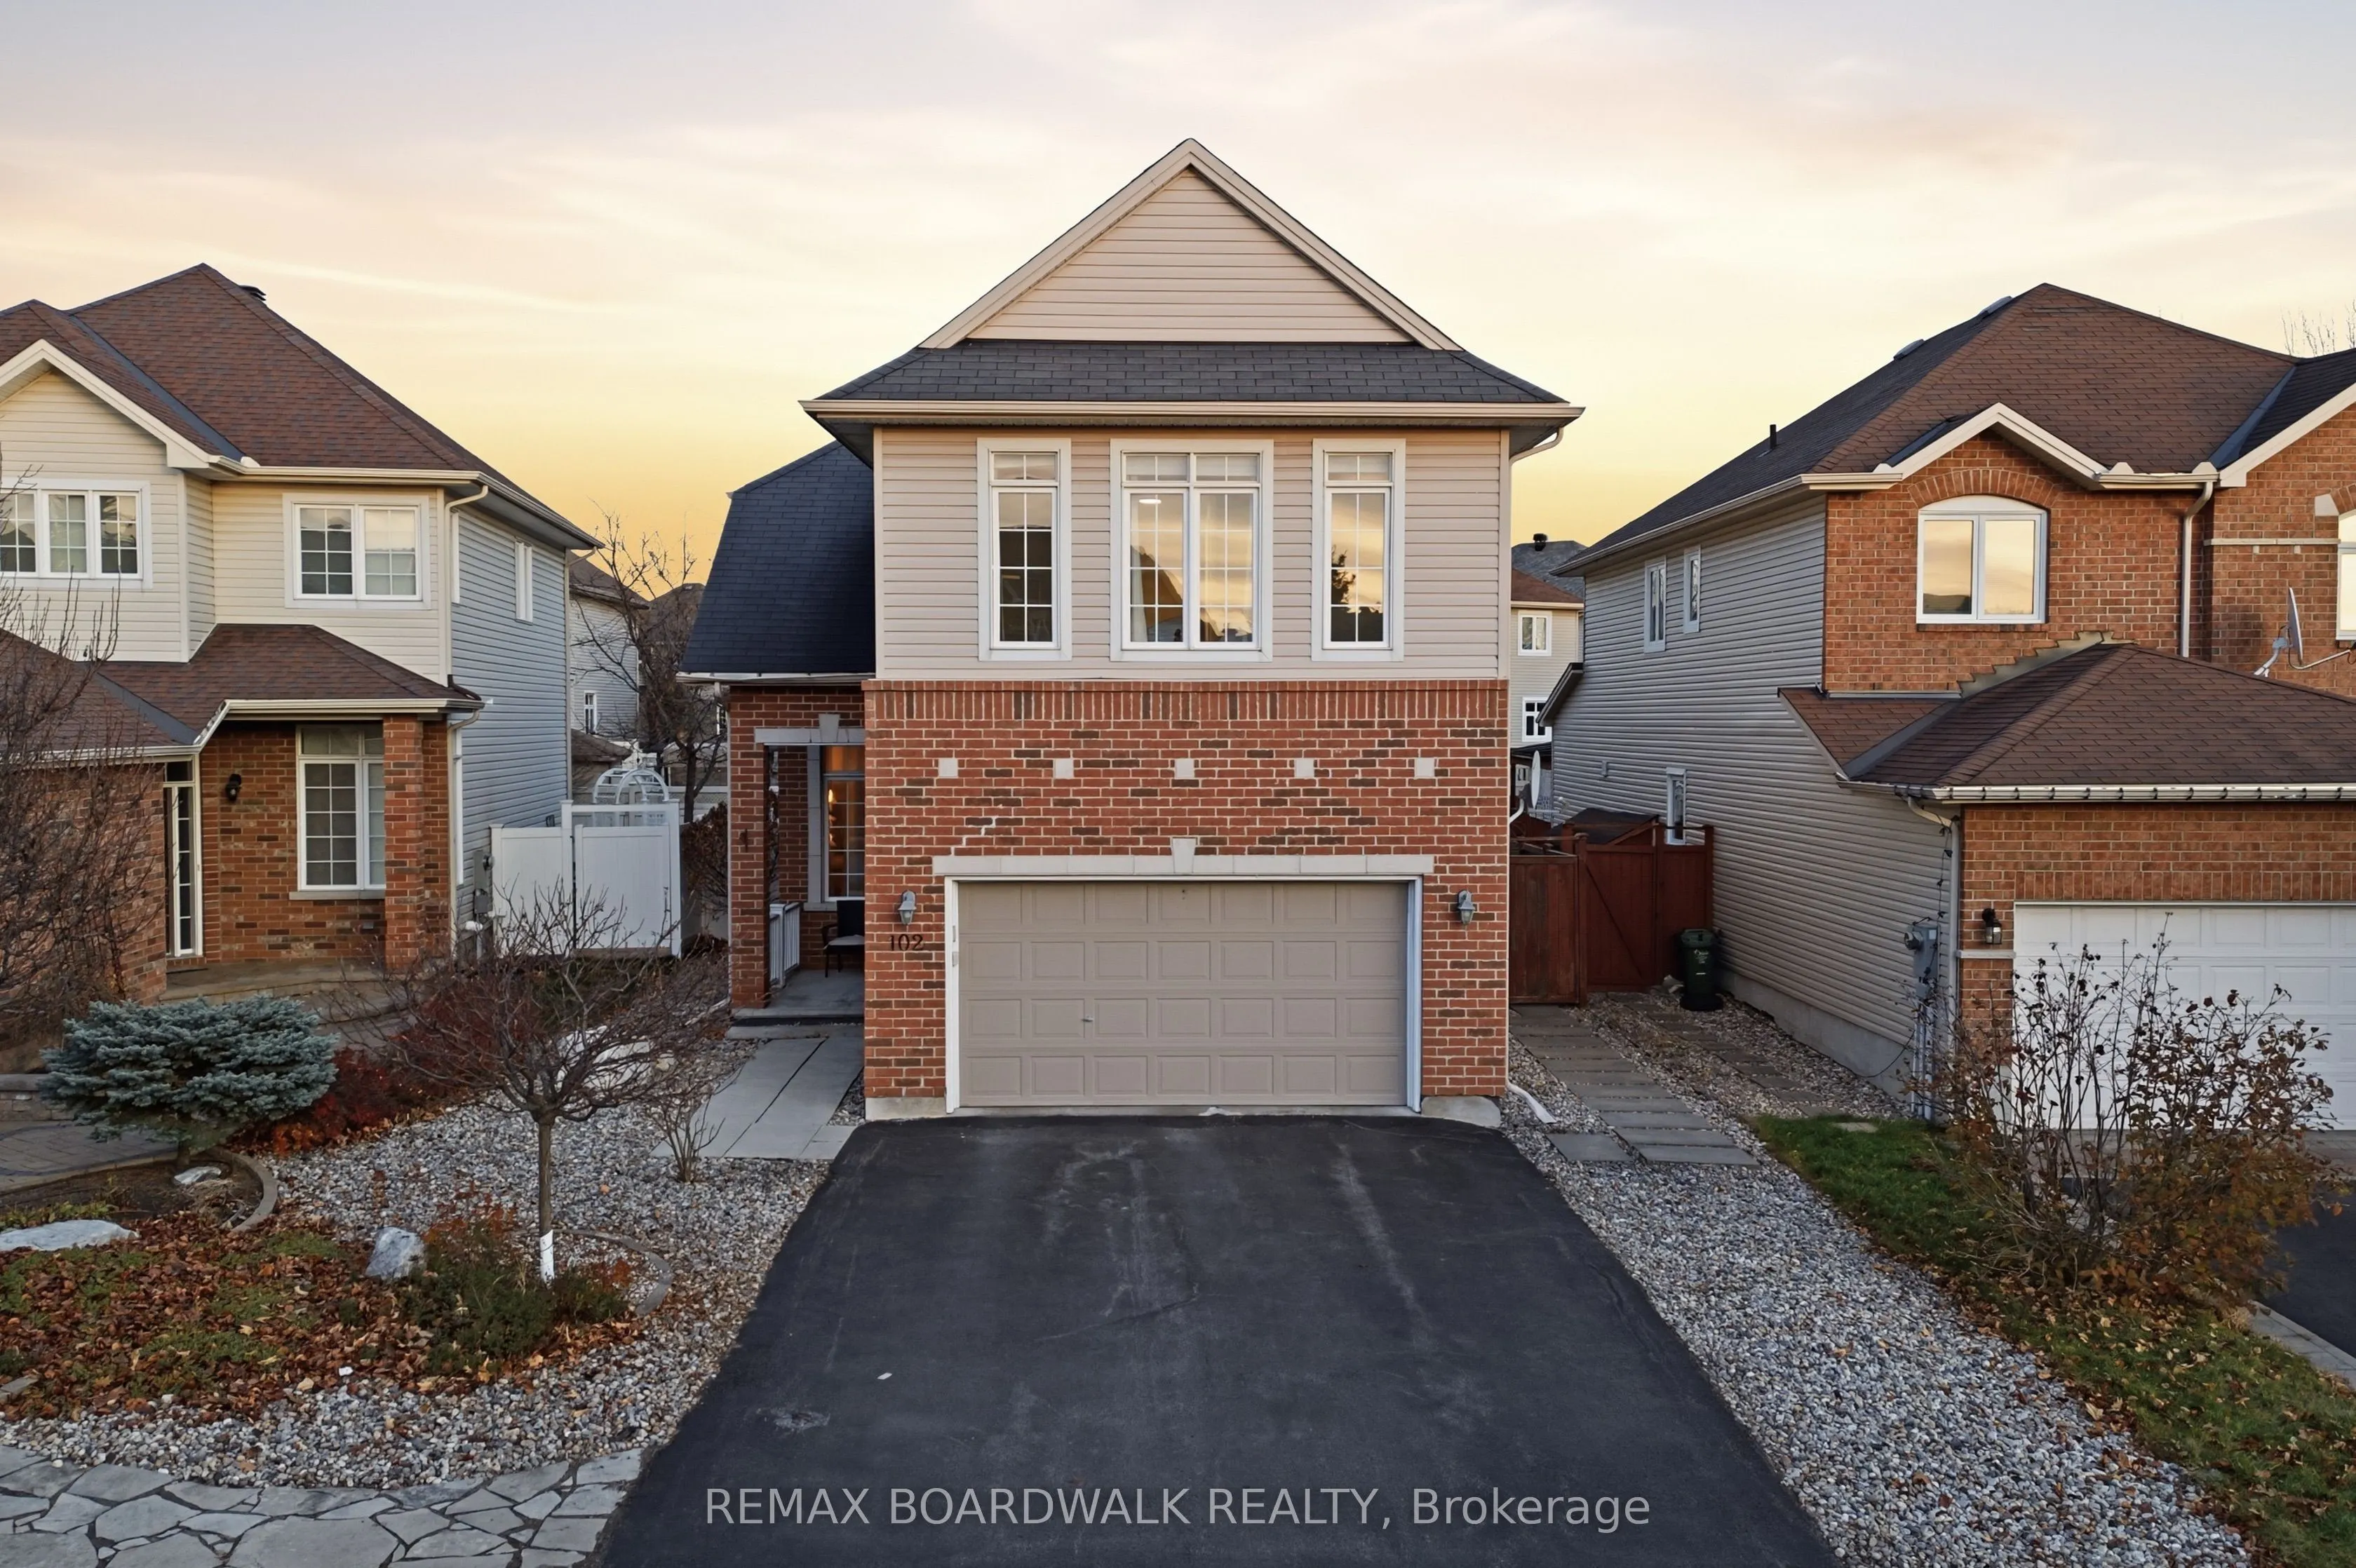
More than just a place to call home, 102 Bridgestone Drive offers the lifestyle your family has been looking for! Nestled in a desirable Kanata neighbourhood, this beautifully maintained Urbandale-built home combines inviting living spaces, thoughtful upgrades and everyday convenience. Imagine welco...ming family and friends into the impressive open-to-above living area, where soaring ceilings and natural light create a warm and welcoming atmosphere. With 4 spacious bedrooms and 2.5 bathrooms, there is room for everyone to enjoy their own space, whether it is growing children, overnight guests or working from home. The thoughtfully designed layout makes everyday family living and entertaining effortless. The finished basement offers even more room to make memories, whether hosting movie nights, setting up a home gym, creating a playroom or enjoying a quiet evening together. Recent updates include new vinyl plank flooring throughout the upstairs bedrooms and hallway, updated basement flooring, fresh paint and carpeted stairs (2025). Step outside and discover your own inviting outdoor retreat! Enjoy summer barbecues, morning coffee or evenings with family and friends on the cedar deck, freshly restained in November 2026. PVC fencing, a cedar gate, riverstone landscaping, stepping-stone pathway and established garden beds add to the outdoor appeal. A new patio door (November 2026) and updated laundry appliances (2024) add further convenience. Beyond the home, enjoy the lifestyle Kanata is known for, with nearby parks, schools, shopping, restaurants, Kanata Centrum, Signature Centre and recreation facilities. Convenient access to Eagleson Road, public transit and major commuter routes makes getting around easy. Whether you are starting a family, moving up or simply looking for more room to enjoy life, this home brings together comfort, space and convenience in a location you'll love. Your next chapter starts here at 102 Bridgestone Drive!
Full Property Details
Interior
Bedrooms
4
Total Bedrooms
4
Washrooms
3
Square Footage
2500-3000 sqft
Basement
Partially Finished
Heating Source
Gas
Heating Fuel
Forced Air
Air Conditioning
Central Air
Family Room
Yes
Kitchens
1
Total Kitchens
1
Fireplace Features
Yes
Bedrooms
4
Total Bedrooms
4
Washrooms
3
Square Footage
2500-3000 sqft
Basement
Partially Finished
Heating Source
Gas
Heating Fuel
Forced Air
Air Conditioning
Central Air
Family Room
Yes
Kitchens
1
Total Kitchens
1
Fireplace Features
Yes
Exterior
Depth
117.91
Front
36.08
Lot Size
36 x 117.91 ft
Pool
None
Parking Spaces
2
Total Parking Spaces
4.00
Parking Description
Built-In
Garage Spaces
2
Depth
117.91
Front
36.08
Lot Size
36 x 117.91 ft
Pool
None
Parking Spaces
2
Total Parking Spaces
4.00
Parking Description
Built-In
Garage Spaces
2
Building Description
Style
2-Storey
Home Type
House
Subtype
Detached
Property Orientation
East
Exterior Finish
Brick,Vinyl Siding
Sewers
Sewer
Water Supply
Municipal
Possession Date
No Data
Style
2-Storey
Home Type
House
Subtype
Detached
Property Orientation
East
Exterior Finish
Brick,Vinyl Siding
Sewers
Sewer
Water Supply
Municipal
Possession Date
No Data
Community
Community
Emerald Meadows/Trailwest
Community
Emerald Meadows/Trailwest
Taxes & Fees
Taxes
$6,196.87 /yr
Tax Year
2025
Occupancy
Owner
Taxes
$6,196.87 /yr
Tax Year
2025
Occupancy
Owner
Room Types
Bedroom 2
-
Dimensions 11.68 x 13.42 feet
156.75 sqft
Bedroom 3
-
Dimensions 11.68 x 11.91 feet
139.11 sqft
Bedroom 4
-
Dimensions 11.42 x 15.16 feet
173.13 sqft
Breakfast
-
Dimensions 11.75 x 6.17 feet
72.5 sqft
Dining Room
-
Dimensions 11.75 x 8.17 feet
96 sqft
Family Room
Gas Fireplace, Large Window, Open Concept
Dimensions 12.43 x 14.99 feet
186.33 sqft
Foyer
-
Dimensions 12.24 x 6.07 feet
74.3 sqft
Living Room
-
Dimensions 11.42 x 15.85 feet
181.01 sqft
Office
-
Dimensions 8.27 x 11.09 feet
91.71 sqft
Other
-
Dimensions 4.1 x 6.07 feet
24.89 sqft
Powder Room
-
Dimensions 2.66 x 8.01 feet
21.31 sqft
Similar Properties(No results)
Mortgage Calculator
Calculate your estimated monthly mortgage payment
Price
$845,000
$
%
%
Monthly payment
By clicking Save, we will calculate your estimated mortgage for all properties using the saved values (down payment percentage, interest rate, and amortization).
The accuracy and applicability of this calculator are not guaranteed.