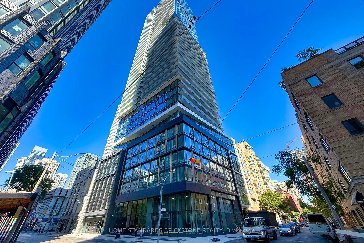
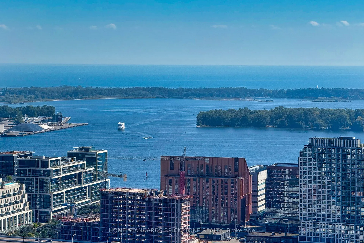
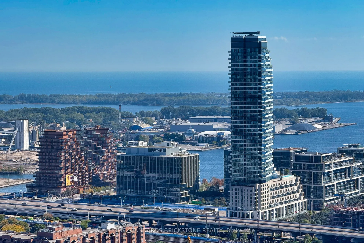
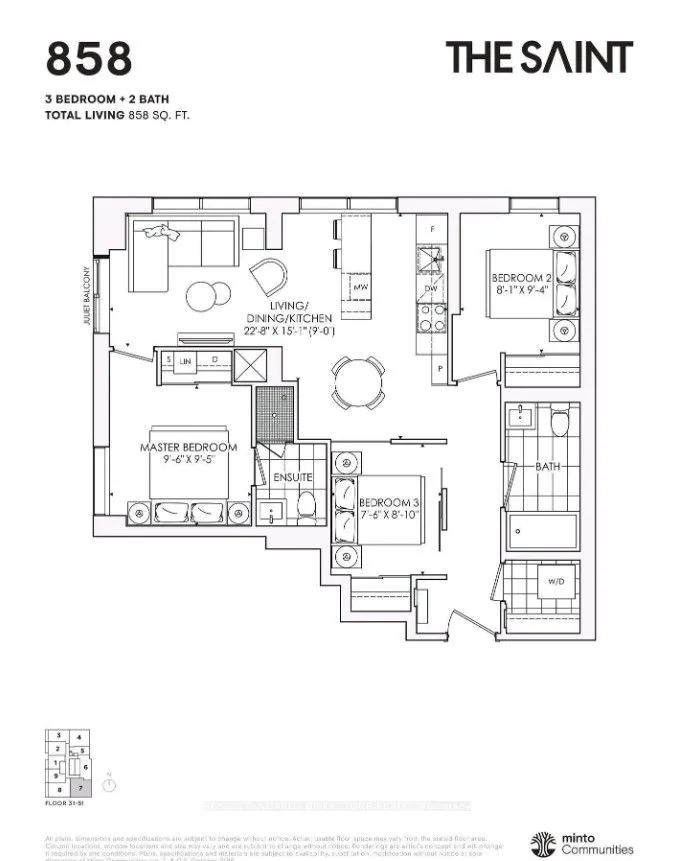
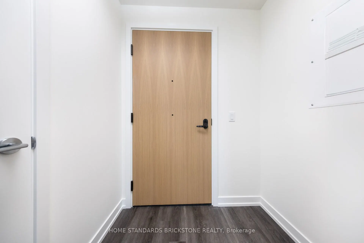
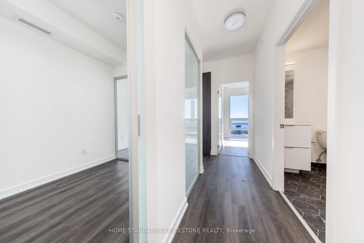
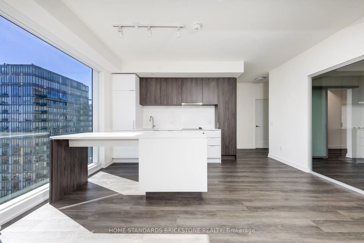
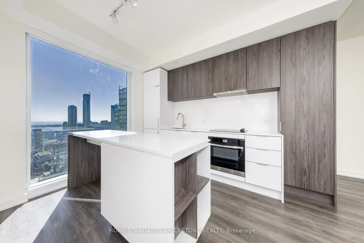
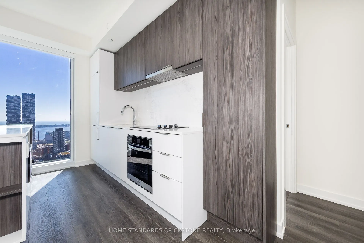
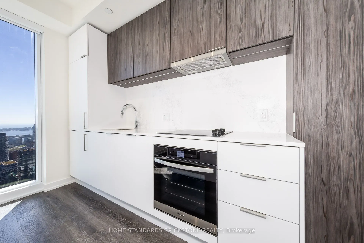
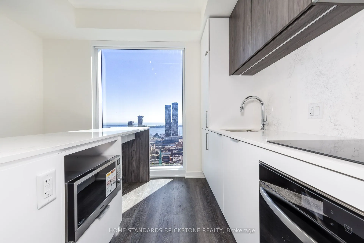
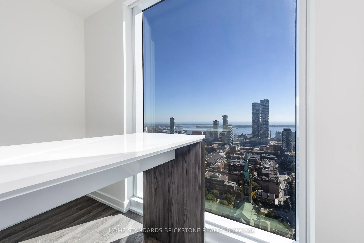
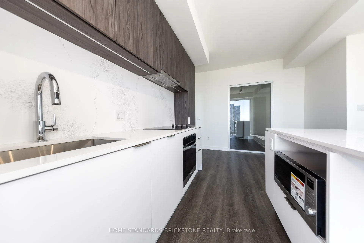
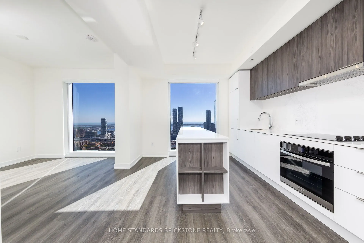
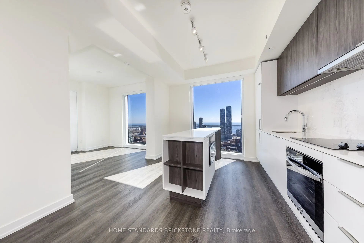
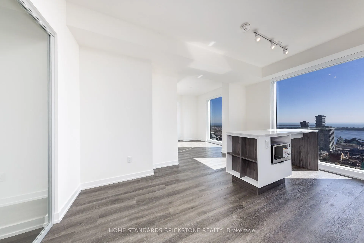
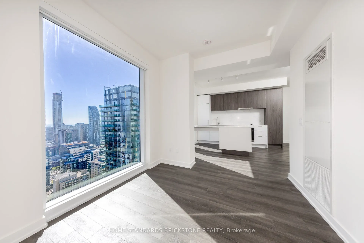
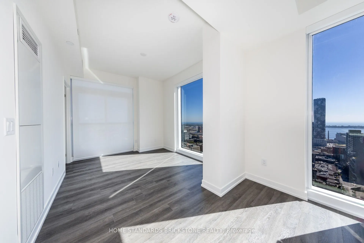
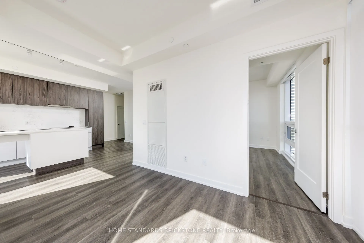
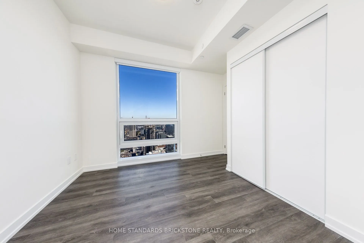
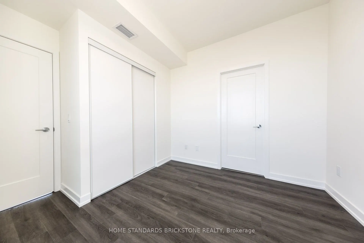
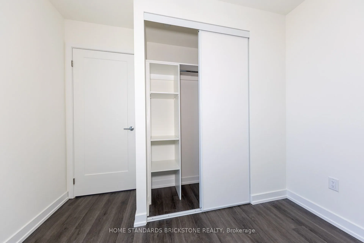
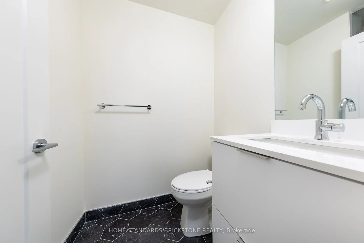
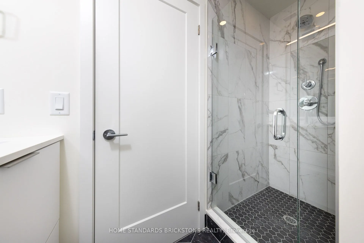
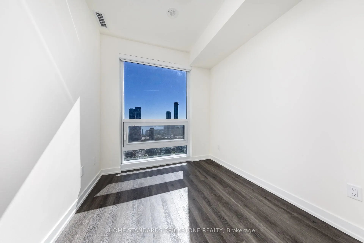
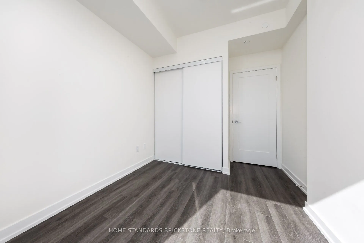
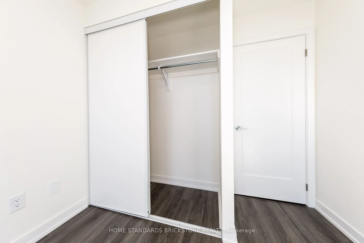
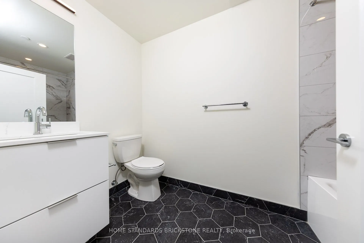
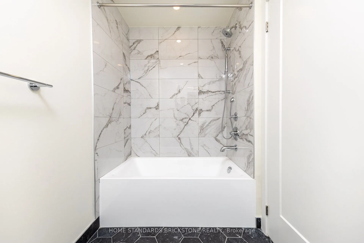
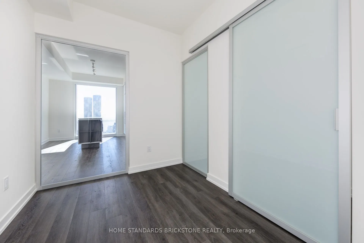
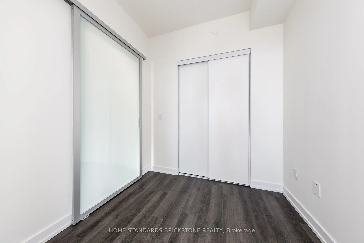
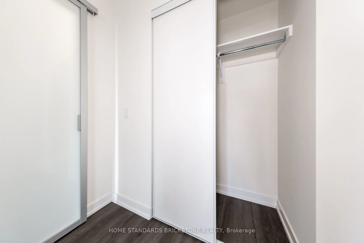
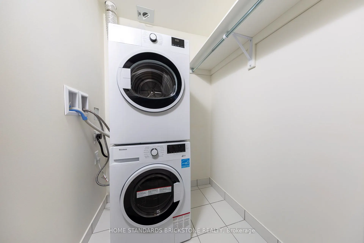
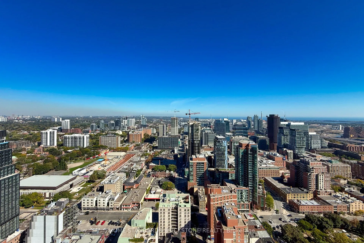
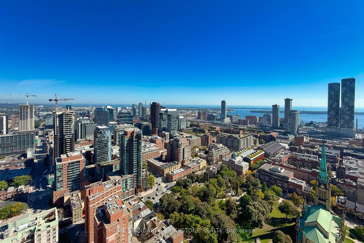
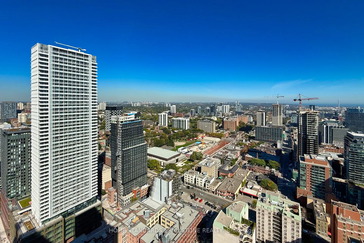
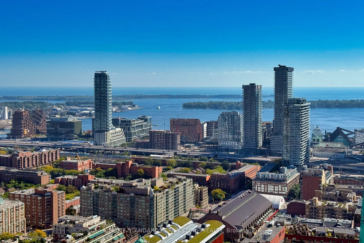
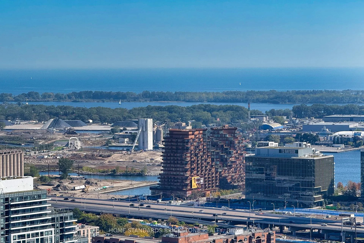
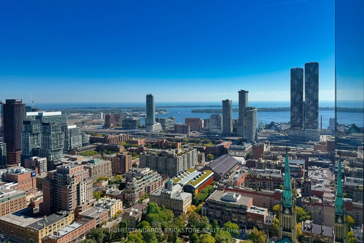
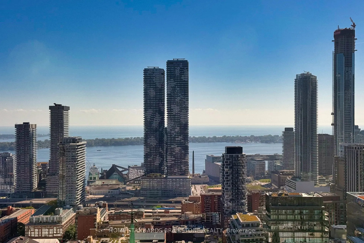
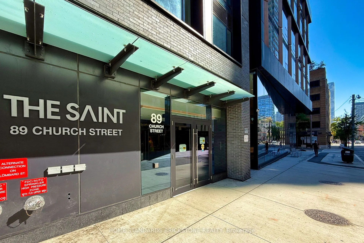
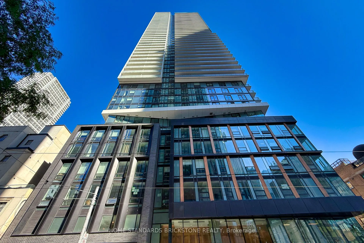
Welcome to The Saint by Minto! Discover modern urban living in this recently built southeast corner 3-bedroom, 2-bathroom suite offering approximately 858 sq. ft. of thoughtfully designed space with breathtaking, unobstructed views of Lake Ontario and Toronto's skyline. Includes 1 PARKING and 1 LOCK...ER. Floor-to-ceiling windows fill the suite with natural light, complemented by motorized blinds for comfort and privacy. The contemporary kitchen features a centre island with breakfast bar overlooking Lake Ontario, quartz countertops, sleek cabinetry, and integrated appliances. Bright, open-concept living and dining areas offer an ideal layout for everyday living and entertaining. Three well-appointed bedrooms include a primary bedroom with a 3-piece ensuite, a bright second bedroom, and a versatile third bedroom or home office. Building amenities include a 24-hour concierge, Wellness Centre, Zen Garden, fitness centre, co-working space, rooftop lounge with BBQs, and party room. Enjoy exceptional downtown convenience with TTC access just steps away and the Financial District, St. Lawrence Market, St. James Park, CF Toronto Eaton Centre, Toronto Metropolitan University, George Brown College, St. Michael's Hospital, Union Station, and the University of Toronto all within walking distance. Experience vibrant downtown living with everything the city has to offer at your doorstep!