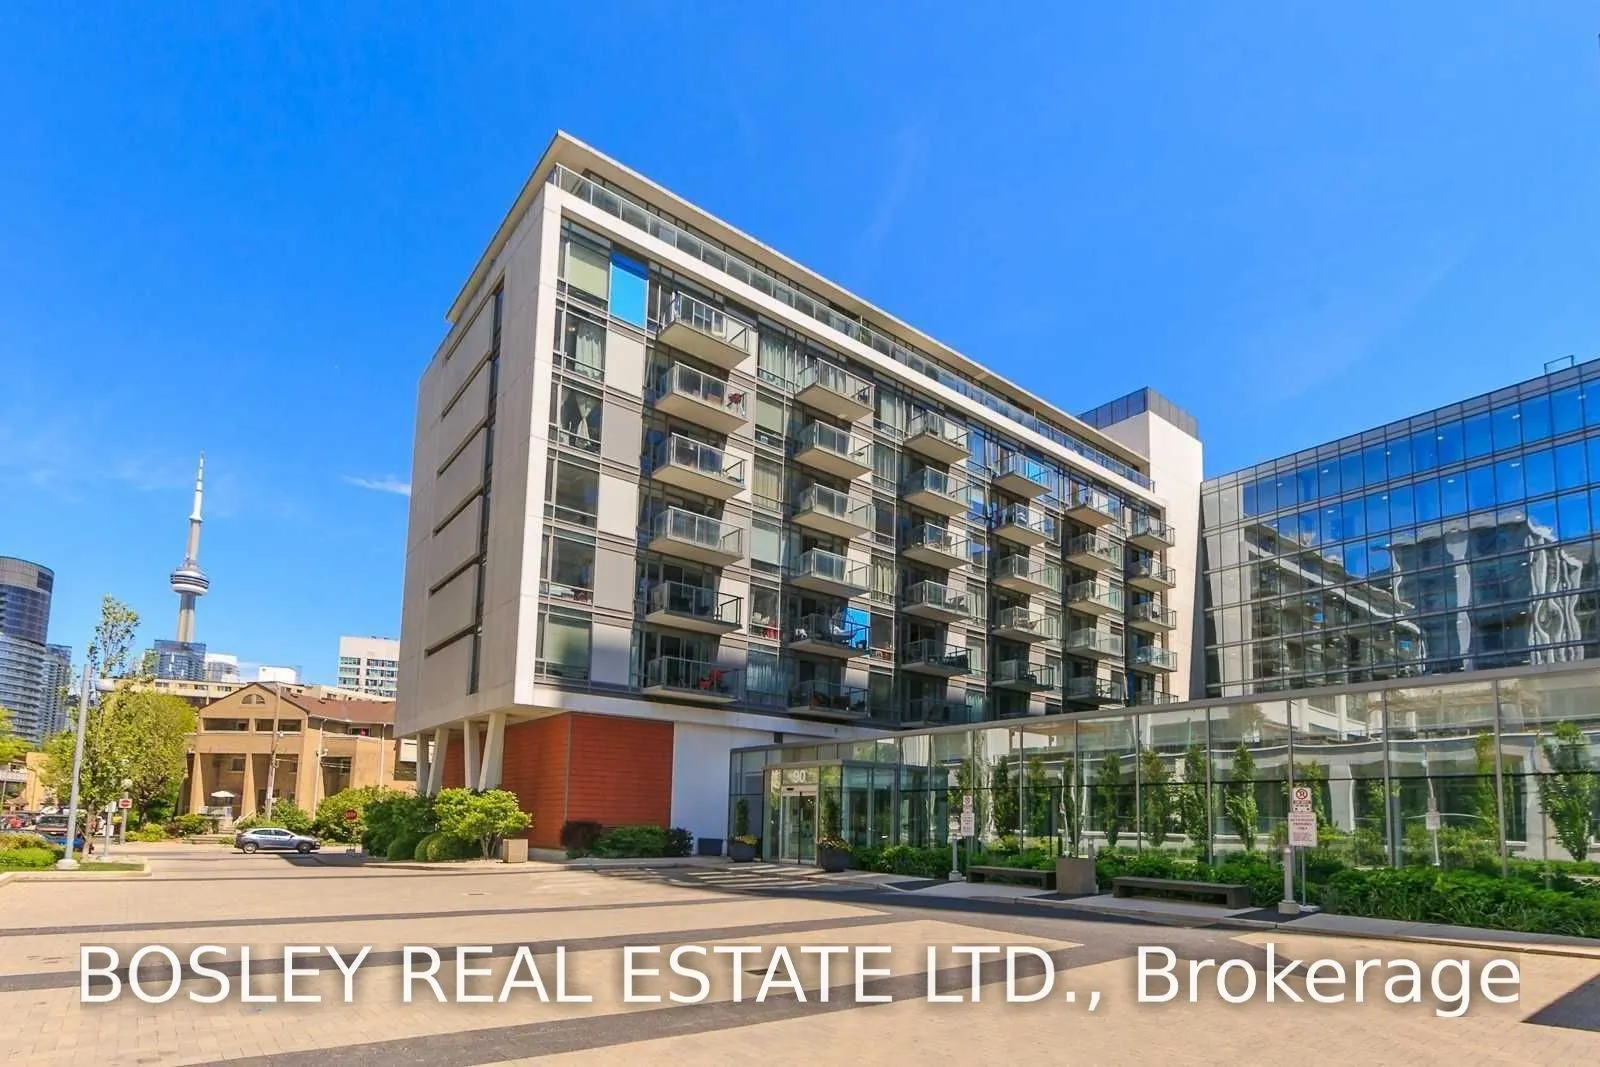
Idyllic Lakefront Living At Quay West Condos! This 782 Sqf 2 Br 2 Bath End+Corner Unit Boasts 9' Ceilings & An Efficient Layout. Unwind + Entertain In The Open Concept Living/Dining Space + Balcony W/ Park Views. Retreat To The Quiet Master Suite For Rest + Relaxation. 2nd Br Can Fit A Queen Or Serv...e As Generous Wfh Office. Plentiful Amenities, Including Garden-Facing Work Stations, Gym, Whirlpool, Lounge/Party Room, And More. Get The Best Of Both Worlds: The Vibrance Of Dt + The Peace Of Waterfront Living. Hop Out To The Waterfront Trail, So Many Parks(!), Stackt Market, King/Queen West, Harbourfront, West Block Feat. Loblaws, Lcbo, Shoppers Drug Mart, Etc.
Full Property Details
Interior
Bedrooms
2
Total Bedrooms
2
Washrooms
2
Square Footage
700-799 sqft
Basement
None
Heating Source
Gas
Heating Fuel
Forced Air
Air Conditioning
Central Air
Family Room
No
Kitchens
2
Total Kitchens
2
Fireplace Features
No
Bedrooms
2
Total Bedrooms
2
Washrooms
2
Square Footage
700-799 sqft
Basement
None
Heating Source
Gas
Heating Fuel
Forced Air
Air Conditioning
Central Air
Family Room
No
Kitchens
2
Total Kitchens
2
Fireplace Features
No
Exterior
Driveway
Underground
Parking Spaces
1
Total Parking Spaces
1.00
Parking Description
Underground
Garage Spaces
1
Balcony
Open
Driveway
Underground
Parking Spaces
1
Total Parking Spaces
1.00
Parking Description
Underground
Garage Spaces
1
Balcony
Open
Building Description
Style
Apartment
Home Type
Condo
Subtype
Condo Apartment
Year Built
11-15
Property Orientation
North West
Exterior Finish
Brick,Concrete
Possession Date
1/1/2027
Locker
None
Style
Apartment
Home Type
Condo
Subtype
Condo Apartment
Year Built
11-15
Property Orientation
North West
Exterior Finish
Brick,Concrete
Possession Date
1/1/2027
Locker
None
Community
Community
Niagara
Community
Niagara
Taxes & Fees
Occupancy
Tenant
Central Air Conditioning
Included
Common Elements
Included
Heating
Included
Parking
Included
Water
Included
Occupancy
Tenant
Central Air Conditioning
Included
Common Elements
Included
Heating
Included
Parking
Included
Water
Included
Other
Pets
Yes-with Restrictions
Pets
Yes-with Restrictions
Room Types
Bedroom
Closet, Window Floor to Ceiling, Overlooks Park
Dimensions 9.09 x 8.76 feet
79.63 sqft
Dining Room
Hardwood Floor, W/O To Balcony, Window Floor to Ceiling