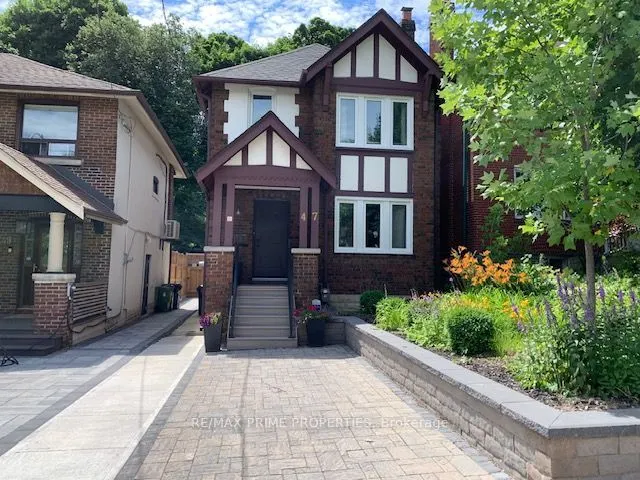
Steps to Yonge Street and the subway, in one of Toronto's most desirable neighborhoods! Welcome to this stunning Davisville home, completely rebuilt just 3 years ago with all required permits, exceptional craftsmanship, high-end materials and sophisticated modern finishes throughout. No detail was o...verlooked! Enjoy a beautifully designed kitchen with premium stainless steel appliances, a cozy family/sitting area and a sun-filled south-facing backyard featuring a spacious deck, perfect for summer entertaining and outdoor relaxation. The professionally finished basement offers impressive ceiling height, a wet bar and versatile space ideal for a home office (note separate entrance), nanny or in-law suite. Legal parking pad adds convenience to this unbeatable location. A rare opportunity to lease a beautifully renovated home in the heart of Davisville, just steps from everything Yonge Street has to offer!
Full Property Details
Interior
Bedrooms
3
Total Bedrooms
3
Washrooms
4
Square Footage
1500-2000 sqft
Basement
Separate Entrance,Finished
Heating Source
Gas
Heating Fuel
Forced Air
Air Conditioning
Central Air
Family Room
Yes
Kitchens
1
Kitchens Plus
1
Total Kitchens
2
Fireplace Features
No
Bedrooms
3
Total Bedrooms
3
Washrooms
4
Square Footage
1500-2000 sqft
Basement
Separate Entrance,Finished
Heating Source
Gas
Heating Fuel
Forced Air
Air Conditioning
Central Air
Family Room
Yes
Kitchens
1
Kitchens Plus
1
Total Kitchens
2
Fireplace Features
No
Exterior
Depth
127.0
Front
25.0
Lot Size
25 x 127.0 ft
Pool
None
Parking Spaces
1
Total Parking Spaces
1.00
Parking Description
None
Garage Spaces
0
Depth
127.0
Front
25.0
Lot Size
25 x 127.0 ft
Pool
None
Parking Spaces
1
Total Parking Spaces
1.00
Parking Description
None
Garage Spaces
0
Building Description
Style
2-Storey
Home Type
House
Subtype
Detached
Property Orientation
South
Exterior Finish
Brick
Sewers
Sewer
Water Supply
Municipal
Possession Date
12/18/2026
Style
2-Storey
Home Type
House
Subtype
Detached
Property Orientation
South
Exterior Finish
Brick
Sewers
Sewer
Water Supply
Municipal
Possession Date
12/18/2026
Community
Community
Mount Pleasant West
Community
Mount Pleasant West
Taxes & Fees
Occupancy
Tenant
Parking
Included
Occupancy
Tenant
Parking
Included
Room Types
Bedroom 2
Laminate, Walk-In Closet(s)
Dimensions 19.98 x 8.1 feet
161.84 sqft
Bedroom 3
3 Pc Ensuite, Laminate, Closet
Dimensions 9.78 x 6.56 feet
64.16 sqft
Dining Room
Laminate, Overlooks Family
Dimensions 12.6 x 9.28 feet
116.93 sqft
Family Room
Laminate, W/O To Deck
Dimensions 13.88 x 7.09 feet
98.41 sqft
Kitchen
Open Concept, Modern Kitchen, Stainless Steel Appl