Sign In or Create a Free Account to see full details of this property
Key Facts
Key facts for 72 Livingstone Street W
Property Type
House, 2-Storey
Parking
Attached 2 garage, 3 parking
MLS #
S14196578
Size
1100-1500 sqft
Basement
Full,Finished,Separate Entrance
Listed on
2026-11-19
Lot size
57 x 107.44
Tax
$4,197.06 /yr
Days on Market
0
Approximate Age
31-50
Maintenance Fee
-
Description
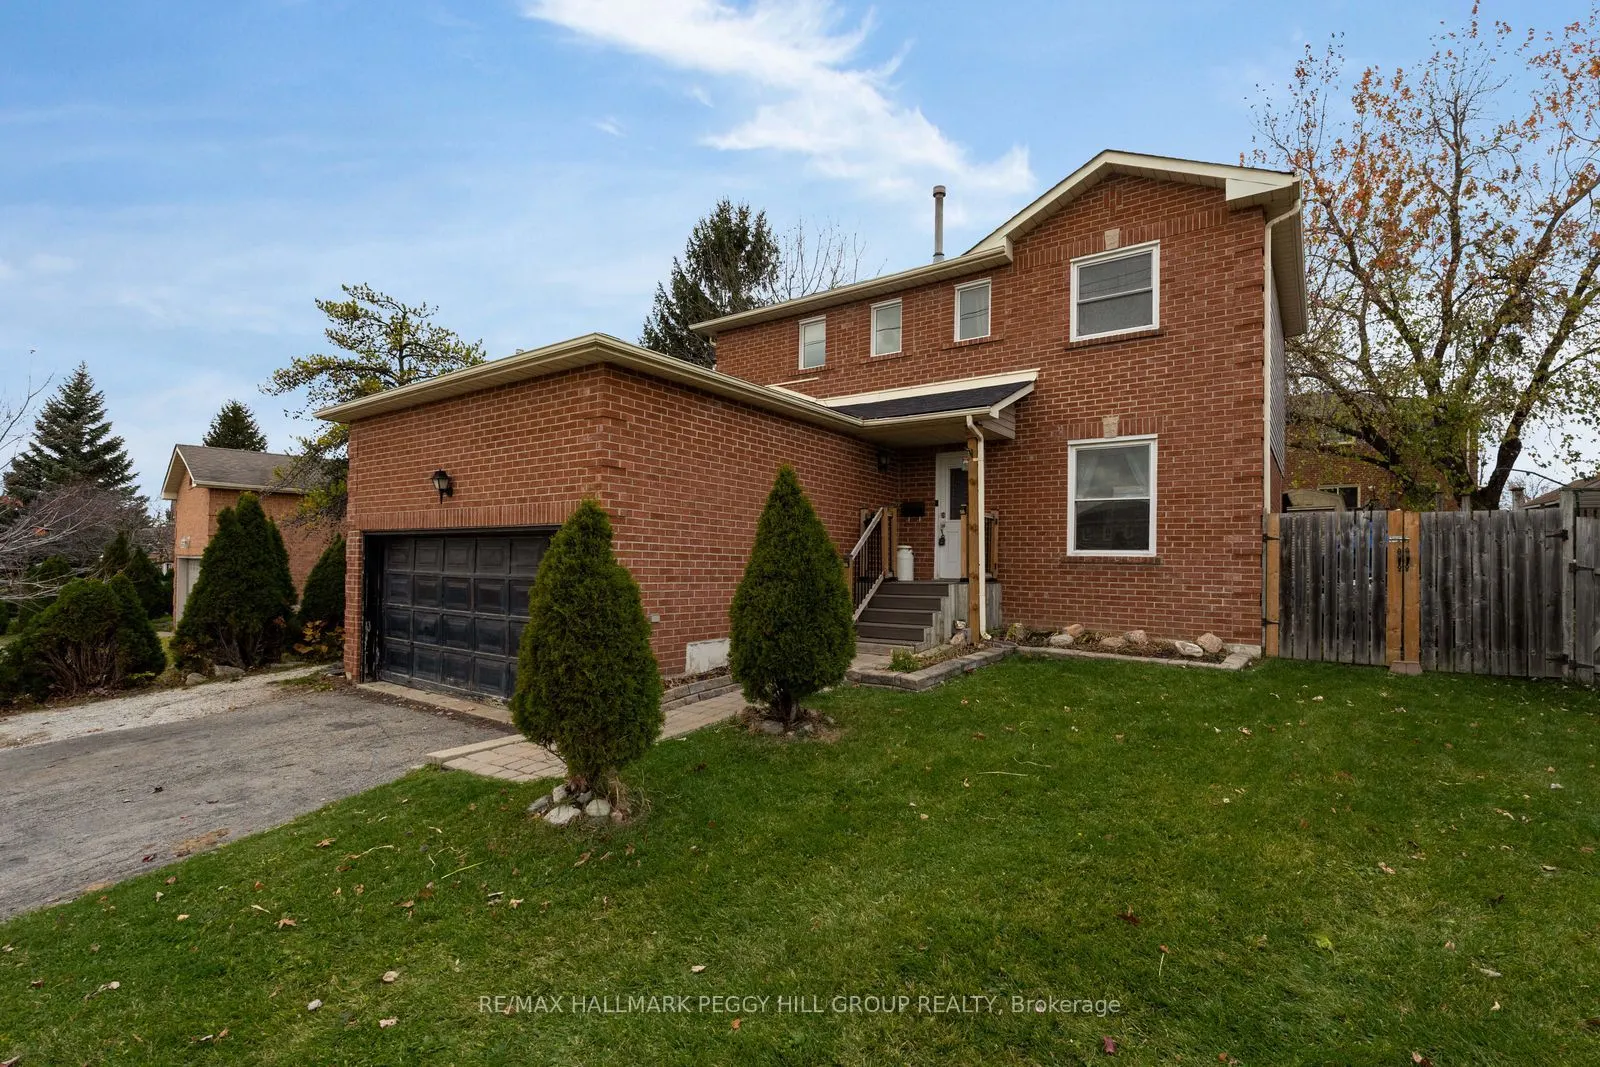
UPDATED 3-BEDROOM HOME WITH A DOUBLE GARAGE & FINISHED BASEMENT WITH IN-LAW POTENTIAL! Offering over 1,600 sq. ft. of finished living space, this 2-storey detached home features a renovated kitchen, an updated basement with separate garage access and a fully fenced backyard. Notable improvements inc...lude roof shingles replaced in 2022, front windows replaced in 2014, a newer furnace, updated front door and a washer and dryer purchased in 2026. The main floor offers an open living and dining area with a large front window bringing in natural light, while the kitchen features dark cabinetry, complementary countertops, stainless steel appliances, a tiled backsplash and double garden doors leading to the backyard. Main-floor laundry and a powder room complete this level. The second floor features three bedrooms, including a primary bedroom with a walk-in closet, along with a 4-piece bathroom. The renovated basement features a recreation room with a wet bar area and offers in-law potential thanks to its separate entrance through the double garage, providing additional options for multigenerational living. The fully fenced backyard includes a patio, gazebo, a BBQ area with a wooden pergola-style structure and two storage sheds. Located in an established north Barrie neighbourhood near schools, parks, Georgian Mall, Bayfield Street shopping and Highway 400, this home offers a practical layout, valuable improvements and versatility for changing household needs.
By clicking Save, we will calculate your estimated mortgage for all properties using the saved values (down payment percentage, interest rate, and amortization).
The accuracy and applicability of this calculator are not guaranteed.