Sign In or Create a Free Account to see full details of this property
Key Facts
Key facts for 6917 Bilberry Drive #73
Property Type
Condo, 2-Storey
Parking
0 garage, 1 parking
MLS #
X12766922
Size
1000-1199 sqft
Basement
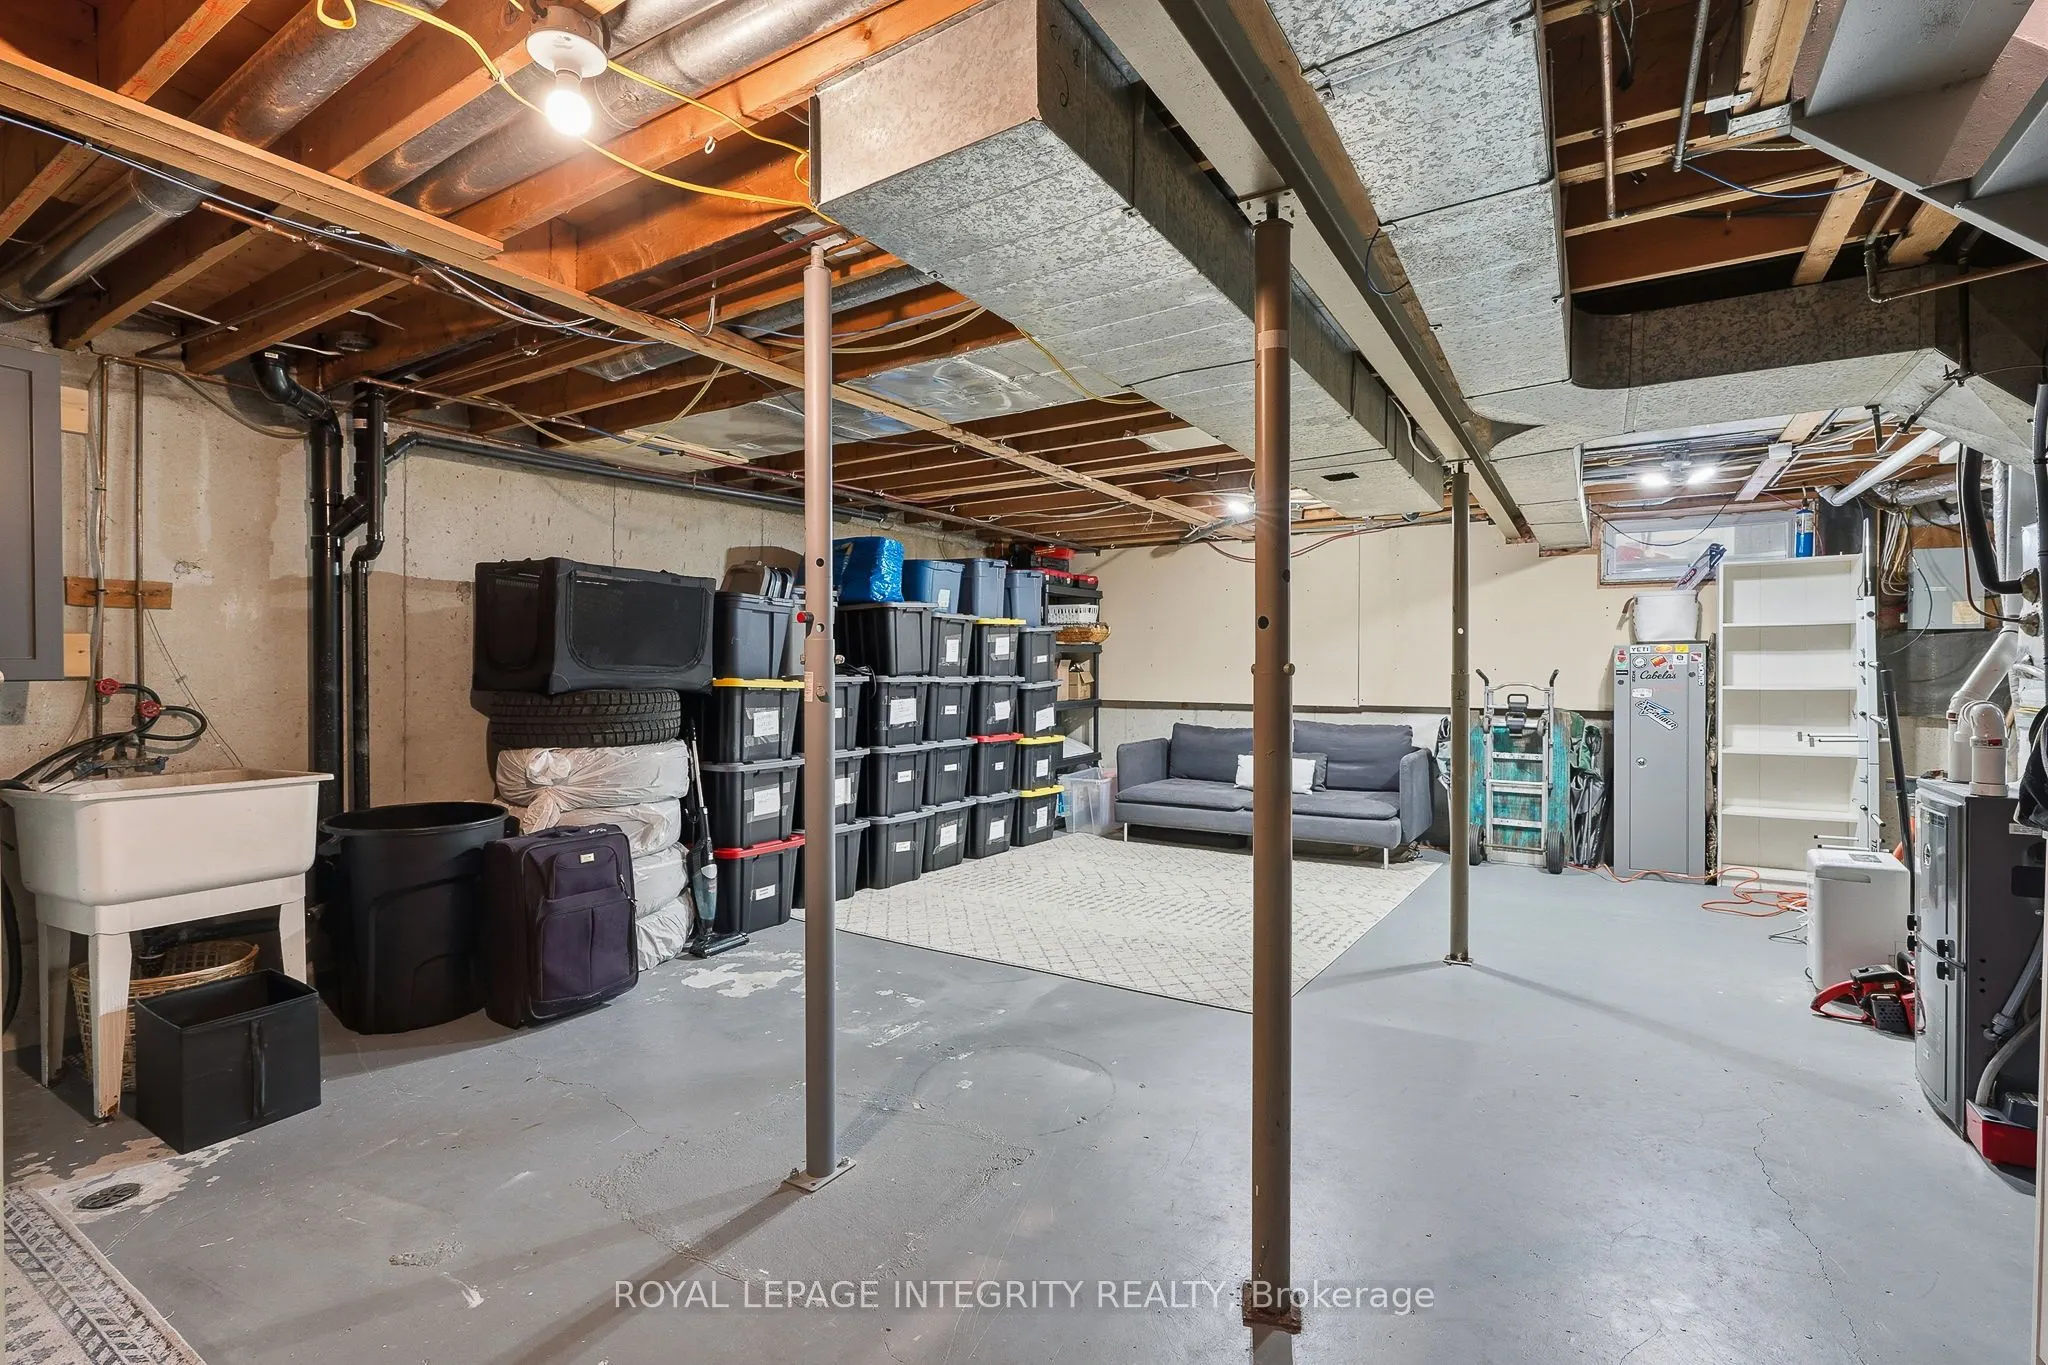
Unfinished
Listed on
2026-02-06
Lot size
-
Tax
$2,281 /yr
Days on Market
6
Approximate Age
-
Maintenance Fee
$385/mo
Common Elements, Par...
Description
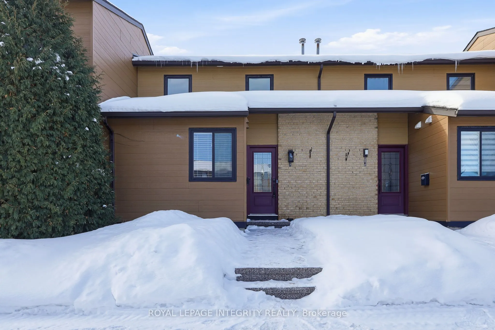
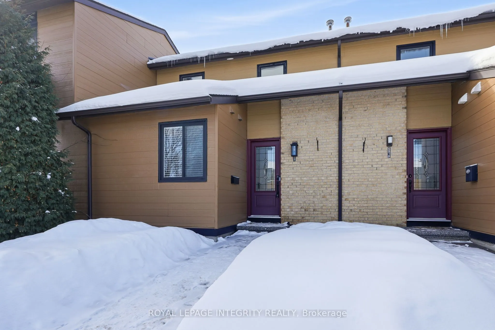
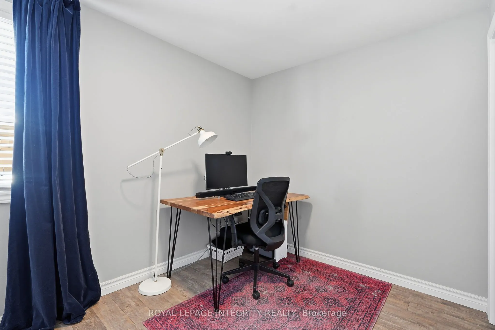
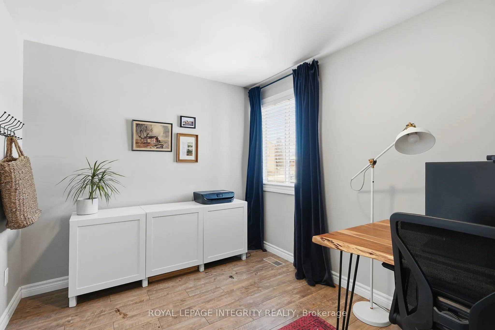
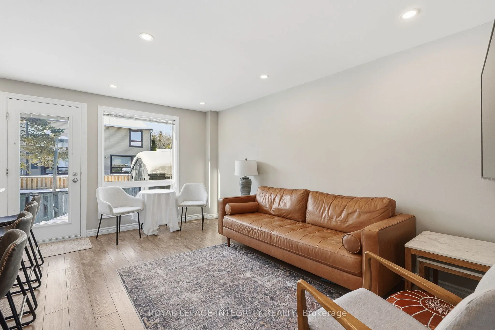
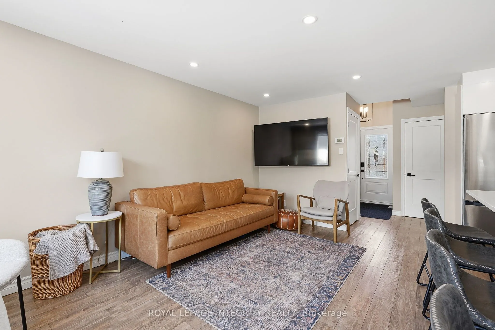
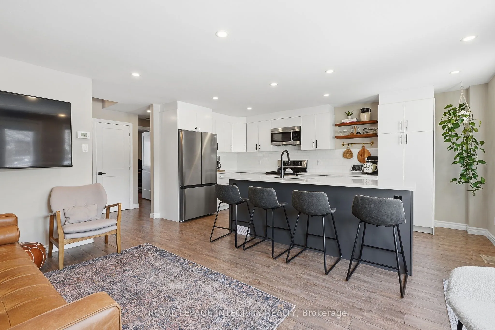
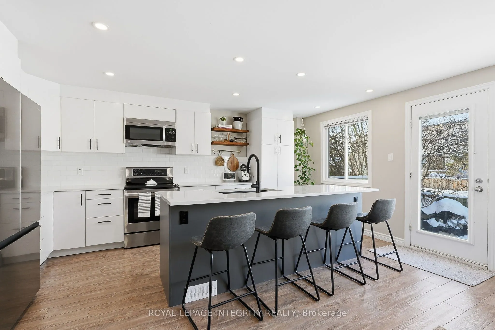
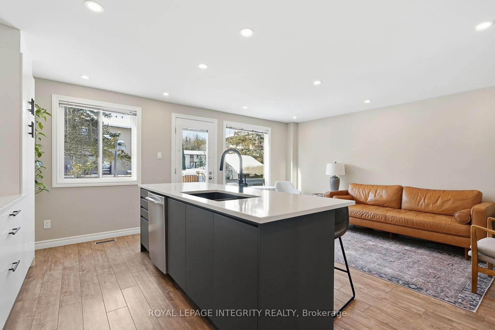
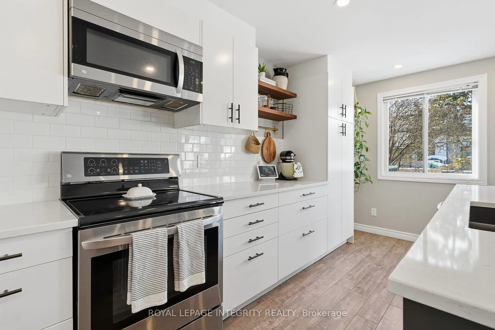
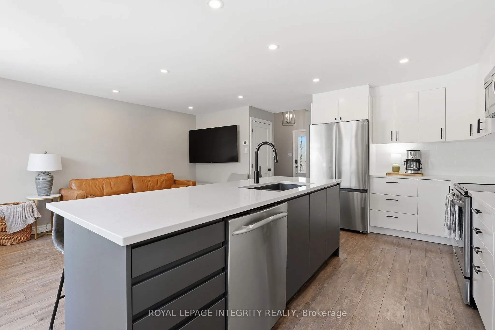
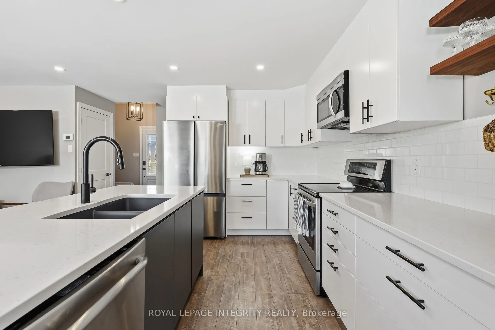
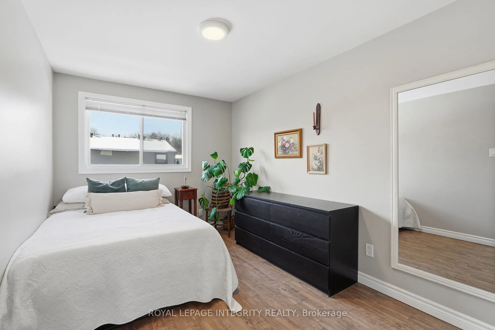
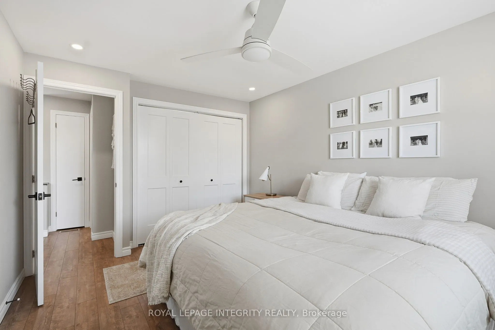
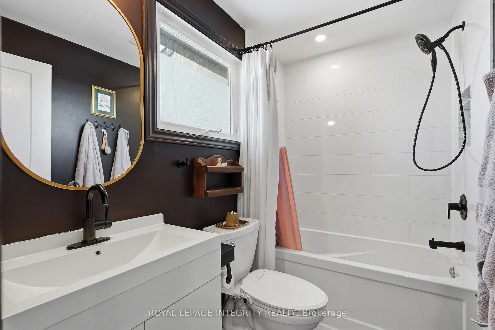
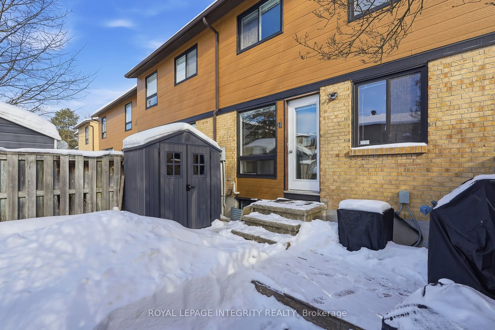
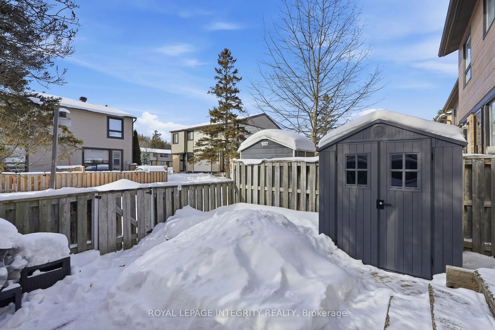
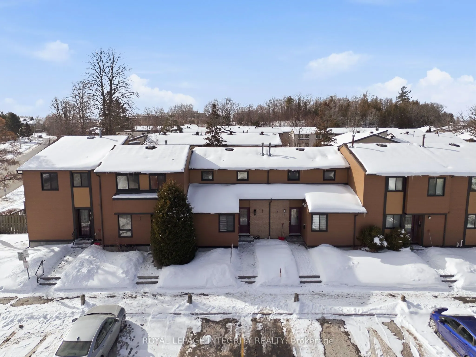
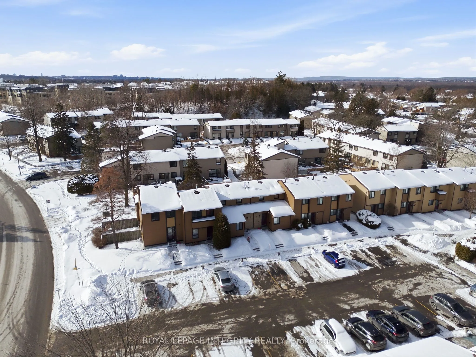
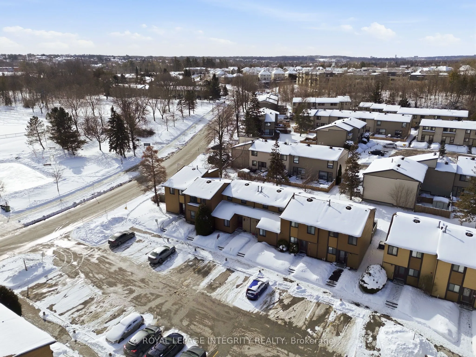
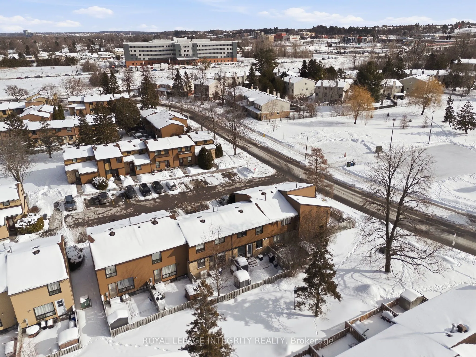
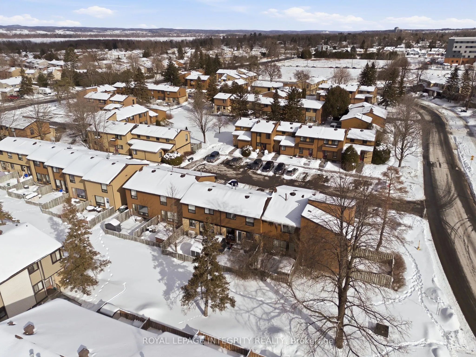
Welcome to 6917 Bilberry Drive, a home that has been completely transformed with thoughtful design & quality craftsmanship. Professionally remodelled in 2020, this property offers the perfect blend of modern style, comfort, & everyday functionality. From the moment you step inside, you will notice t...he care and attention that went into every detail. The heart of the home is the beautifully redesigned open concept kitchen, created for both daily living & effortless entertaining. A large island with quartz countertops & a breakfast bar invites friends & family to gather, while the subway tile backsplash, custom ceiling height white cabinetry with a soft close system, stylish black hardware, & stainless steel appliances deliver a clean & timeless look. The main floor features a versatile bedroom currently used as a highly practical home office, ideal for today's flexible lifestyles. Durable vinyl plank flooring runs throughout the home, complemented by smooth ceilings and modern pot lights that create a bright & welcoming atmosphere. Upstairs, the bathroom has been tastefully finished with a contemporary vanity, ceramic tile, & sleek bathtub/shower fixtures, offering a fresh & relaxing space to start & end your day. Step outside to discover a cozy backyard designed for enjoyment. Patio stones provide the perfect setting for summer evenings, while the flower beds are ready for your favourite blooms or a charming home garden. A convenient garden shed adds valuable storage for tools & seasonal items. Additional updates include air conditioning installed in 2020 and most window panes replaced. Location truly sets this home apart. Perfectly situated close to parks, everyday amenities, Place d'Orleans, & the LRT station, you will enjoy both convenience and strong long-term value. This is a rare opportunity to own a move-in-ready home where style, location, & quality come together beautifully. All that is left to do is unpack and start your next chapter. Don't miss this one!
Full Property Details
Interior
Bedrooms
3
Total Bedrooms
3
Washrooms
2
Square Footage
1000-1199 sqft
Basement
Unfinished
Heating Source
Gas
Heating Fuel
Forced Air
Air Conditioning
Central Air
Family Room
No
Kitchens
1
Total Kitchens
1
Fireplace Features
No
Bedrooms
3
Total Bedrooms
3
Washrooms
2
Square Footage
1000-1199 sqft
Basement
Unfinished
Heating Source
Gas
Heating Fuel
Forced Air
Air Conditioning
Central Air
Family Room
No
Kitchens
1
Total Kitchens
1
Fireplace Features
No
Exterior
Waterfront
None
Parking Spaces
1
Total Parking Spaces
1.00
Garage Spaces
0
Balcony
None
Waterfront
None
Parking Spaces
1
Total Parking Spaces
1.00
Garage Spaces
0
Balcony
None
Building Description
Style
2-Storey
Home Type
Condo
Subtype
Condo Townhouse
Property Orientation
East
Exterior Finish
Vinyl Siding
Possession Date
No Data
Locker
None
Style
2-Storey
Home Type
Condo
Subtype
Condo Townhouse
Property Orientation
East
Exterior Finish
Vinyl Siding
Possession Date
No Data
Locker
None
Community
Community
Convent Glen North
Community
Convent Glen North
Taxes & Fees
Taxes
$2,281 /yr
Tax Year
2025
Maintenance Fee
$385/mo
Common Elements
Included
Parking
Included
Building Insurance
Included
Taxes
$2,281 /yr
Tax Year
2025
Maintenance Fee
$385/mo
Common Elements
Included
Parking
Included
Building Insurance
Included
Other
Pets
Yes-with Restrictions
Pets
Yes-with Restrictions
Room Types
Bathroom
-
Dimensions 7.91 x 4.9 feet
38.76 sqft
Bedroom
-
Dimensions 13 x 8.64 feet
112.32 sqft
Bedroom
-
Dimensions 7.96 x 7.96 feet
63.36 sqft
Kitchen
-
Dimensions 17.09 x 8.51 feet
145.44 sqft
Living Room
-
Dimensions 15.09 x 10.38 feet
156.63 sqft
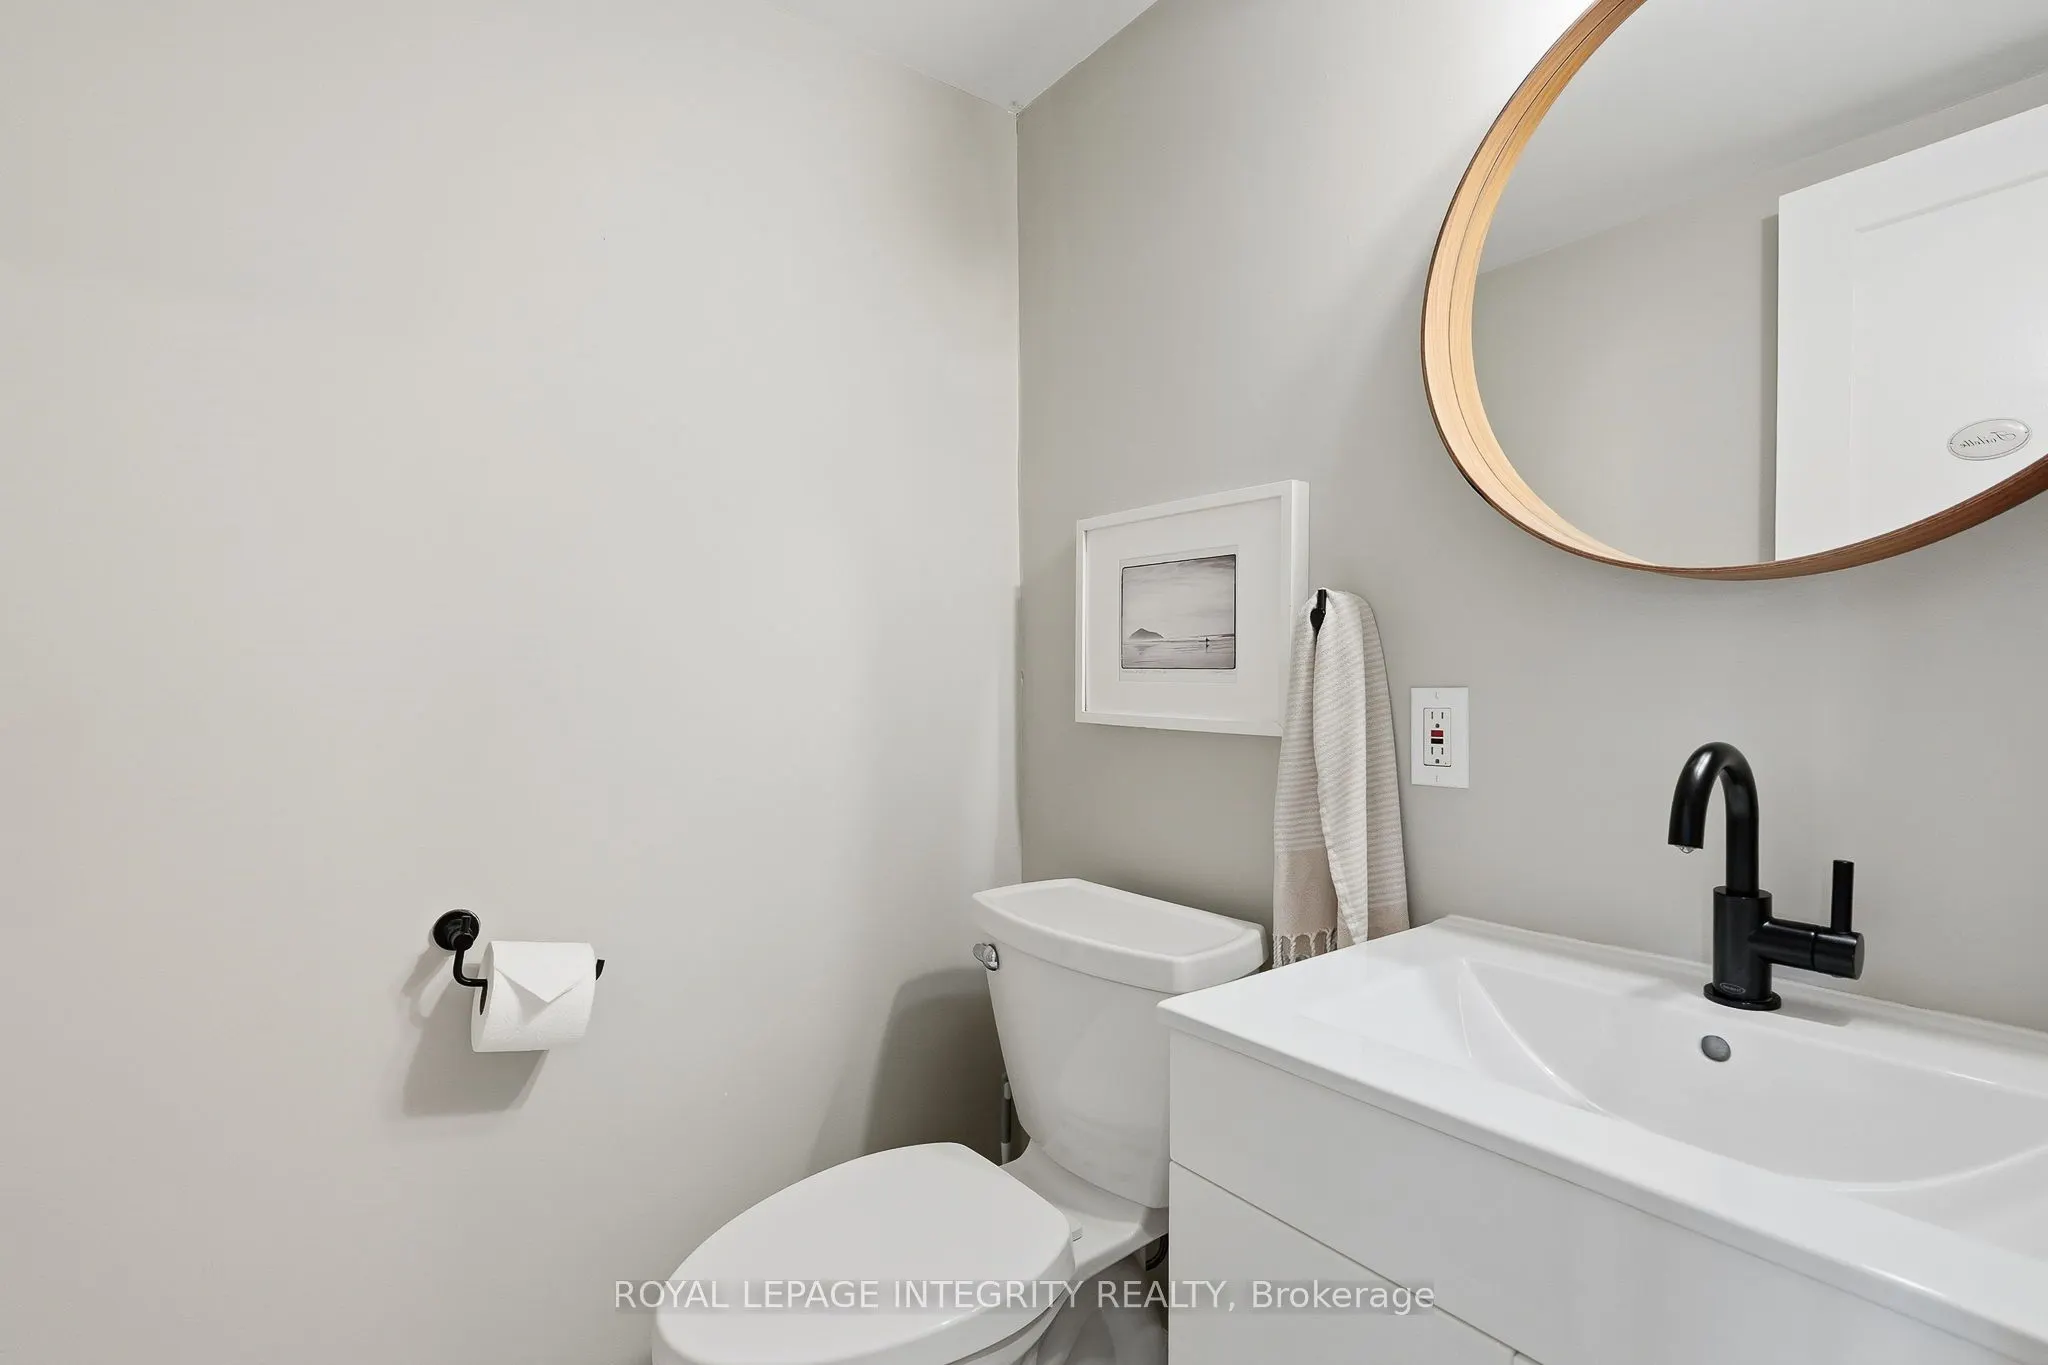
Powder Room
-
Dimensions 4.65 x 4.66 feet
21.67 sqft
Primary Bedroom
-
Dimensions 13.68 x 10.27 feet
140.49 sqft
Similar Properties(No results)
Mortgage Calculator
Calculate your estimated monthly mortgage payment
Price
$430,000
$
%
%
Total cost of mortgage
$0
Monthly payment
By clicking Save, we will calculate your estimated mortgage for all properties using the saved values (down payment percentage, interest rate, and amortization).
The accuracy and applicability of this calculator are not guaranteed.