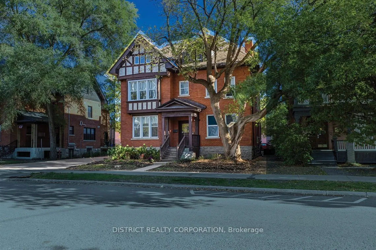
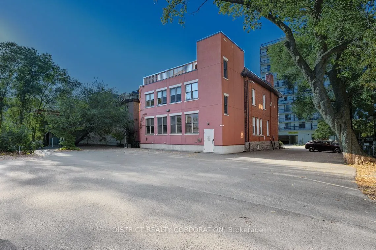
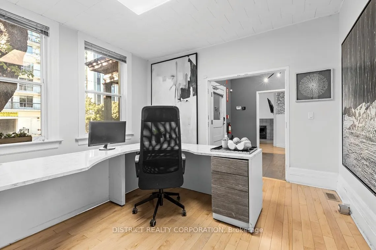
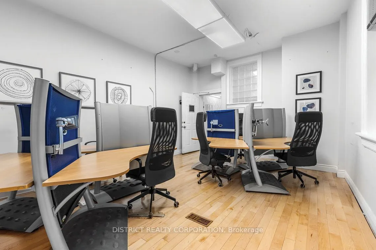
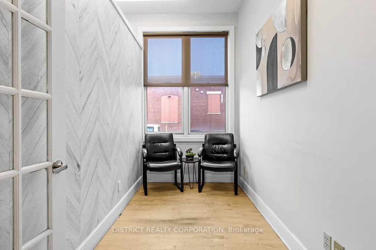
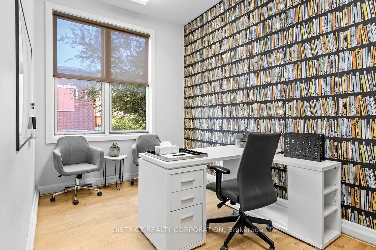
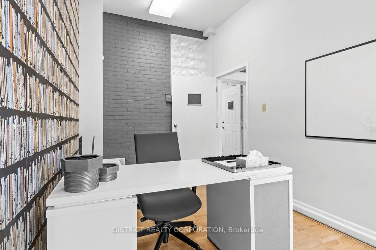
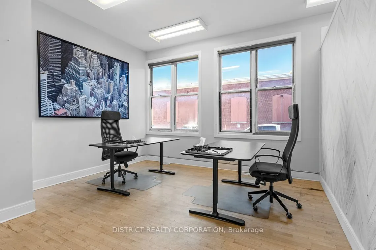
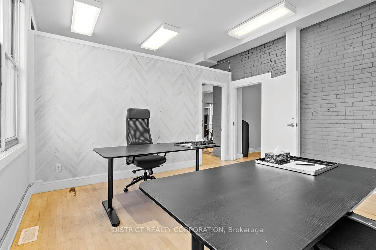
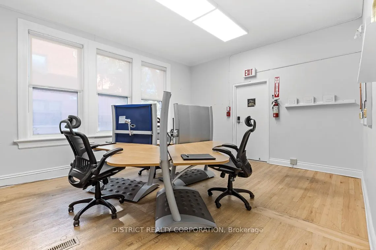
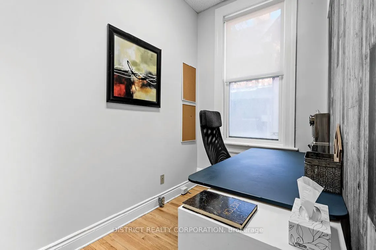
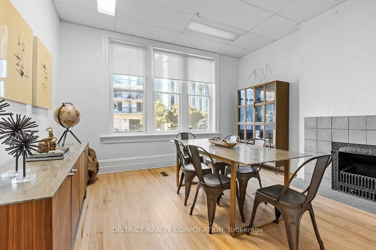
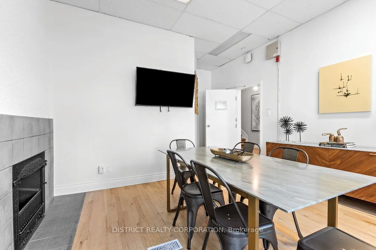
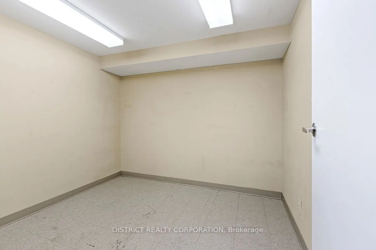
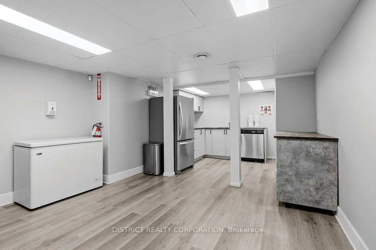
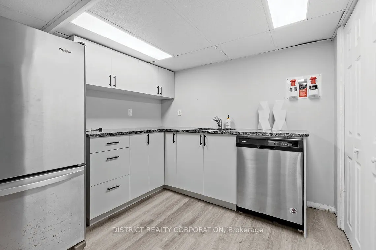
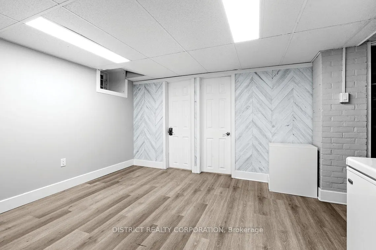
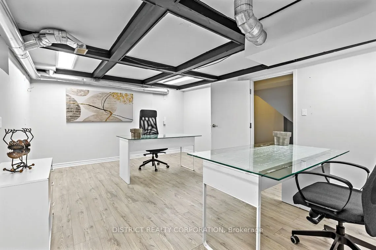
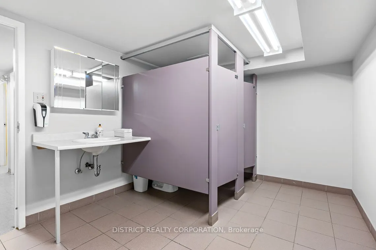
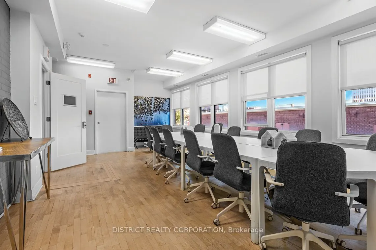
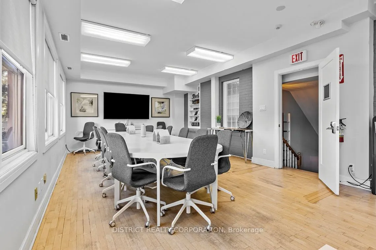
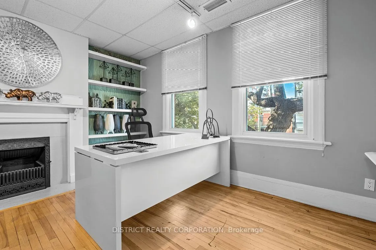
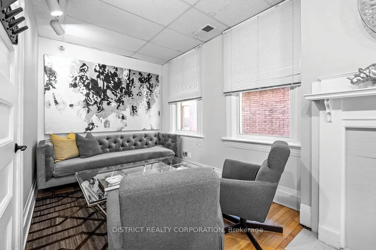
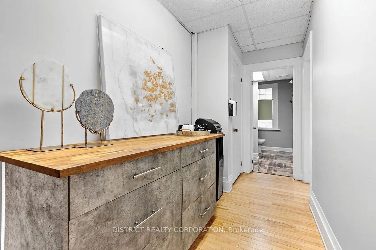
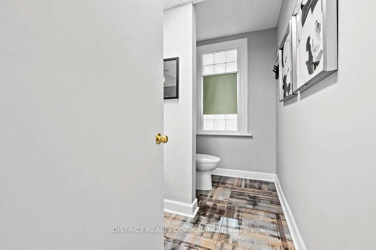
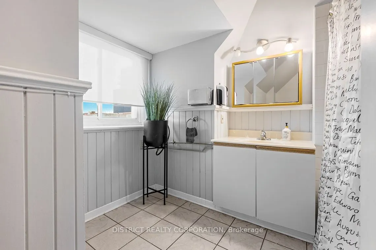
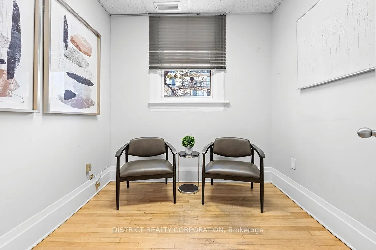
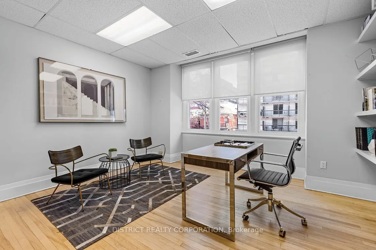
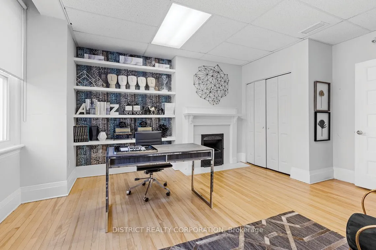
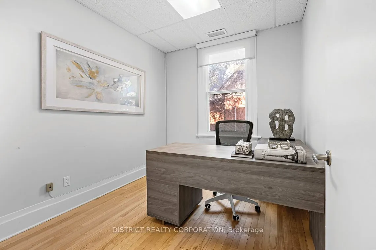
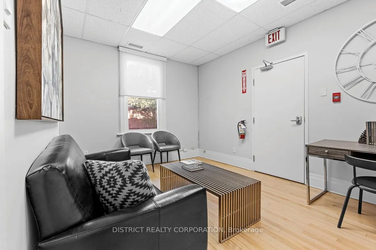
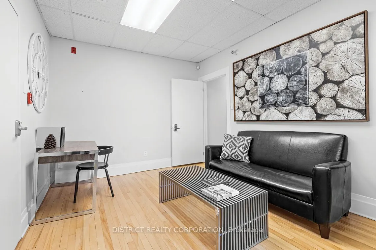
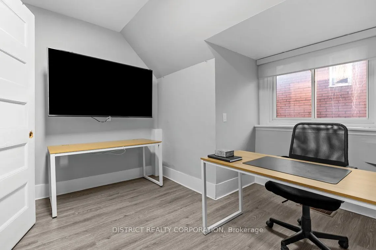
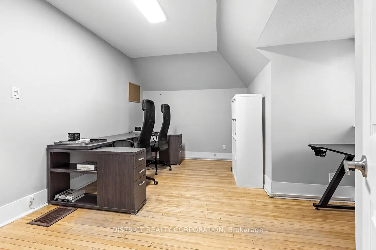
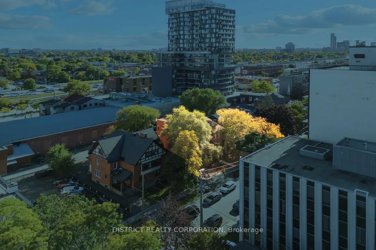
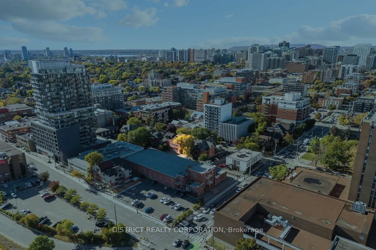
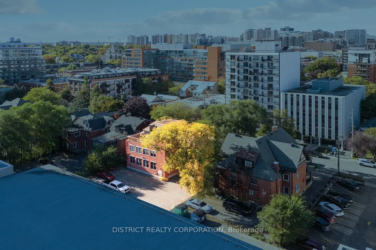
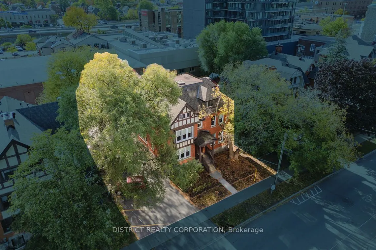
An exceptional investment opportunity in the heart of Ottawa's Centretown, this distinguished three-storey office building with a full basement offers 6,128 square feet of well-designed space behind a classic brick facade. Purpose-built for professional use, the property combines timeless architectu...ral appeal with modern functionality, ensuring enduring tenant demand. Strategically located at the crossroads of Downtown, Centretown West, Chinatown, and The Glebe, the building offers a prestigious business address with unmatched connectivity. Immediate access to Highway 417, major transit routes, and Ottawa's core business and government districts enhances its appeal for a wide range of occupiers. Place your business at the crossroads of convenience and connectivity. Just steps from Bank Street and Elgin Street, tenants enjoy immediate access to Ottawa's diverse dining, retail, and professional services. The building is minutes from Highway 417, providing effortless commutes across the city, while major bus routes and cycling paths further enhance accessibility. Its Centretown setting ensures proximity to government offices, the downtown financial district, and cultural landmarks, making it an ideal location for businesses seeking both prestige and practicality.
Full Property Details
General
Business Type
-
Office Area
4531.00 Sq Ft
Total Area
6128.00 Square Feet
Sprinklers
No
Drive-In Level Shipping Doors
-
Double Man Shipping Doors
-
Grade Level Shipping Doors
-
Truck Level Shipping Doors
-
Business Type
-
Office Area
4531.00 Sq Ft
Total Area
6128.00 Square Feet
Sprinklers
No
Drive-In Level Shipping Doors
-
Double Man Shipping Doors
-
Grade Level Shipping Doors
-
Truck Level Shipping Doors
-
Interior
Washrooms
0
Heating Fuel
Gas Forced Air Closed
Air Conditioning
Yes
Washrooms
0
Heating Fuel
Gas Forced Air Closed
Air Conditioning
Yes
Exterior
Depth
116.0
Front
76.0
Lot Size
76 x 116.0 ft
Parking Spaces
-
Total Parking Spaces
-
Parking Description
Outside/Surface
Garage Spaces
-
Zoning
N5C[854] H(23
Depth
116.0
Front
76.0
Lot Size
76 x 116.0 ft
Parking Spaces
-
Total Parking Spaces
-
Parking Description
Outside/Surface
Garage Spaces
-
Zoning
N5C[854] H(23
Building Description
Home Type
Commercial
Subtype
Office
Water Supply
Municipal
Possession Date
No Data
Home Type
Commercial
Subtype
Office
Water Supply
Municipal
Possession Date
No Data
Community
Community
Ottawa Centre
Community
Ottawa Centre
Taxes & Fees
Taxes
$39,018 /yr
Tax Year
2025
Occupancy
Vacant
Taxes
$39,018 /yr
Tax Year
2025
Occupancy
Vacant
Similar Properties(No results)
Mortgage Calculator
Calculate your estimated monthly mortgage payment
Price
$2,950,000
$
%
%
Total cost of mortgage
$0
Monthly payment
By clicking Save, we will calculate your estimated mortgage for all properties using the saved values (down payment percentage, interest rate, and amortization).
The accuracy and applicability of this calculator are not guaranteed.