Sign In or Create a Free Account to see full details of this property
Key Facts
Key facts for 599 Remnor Avenue
Property Type
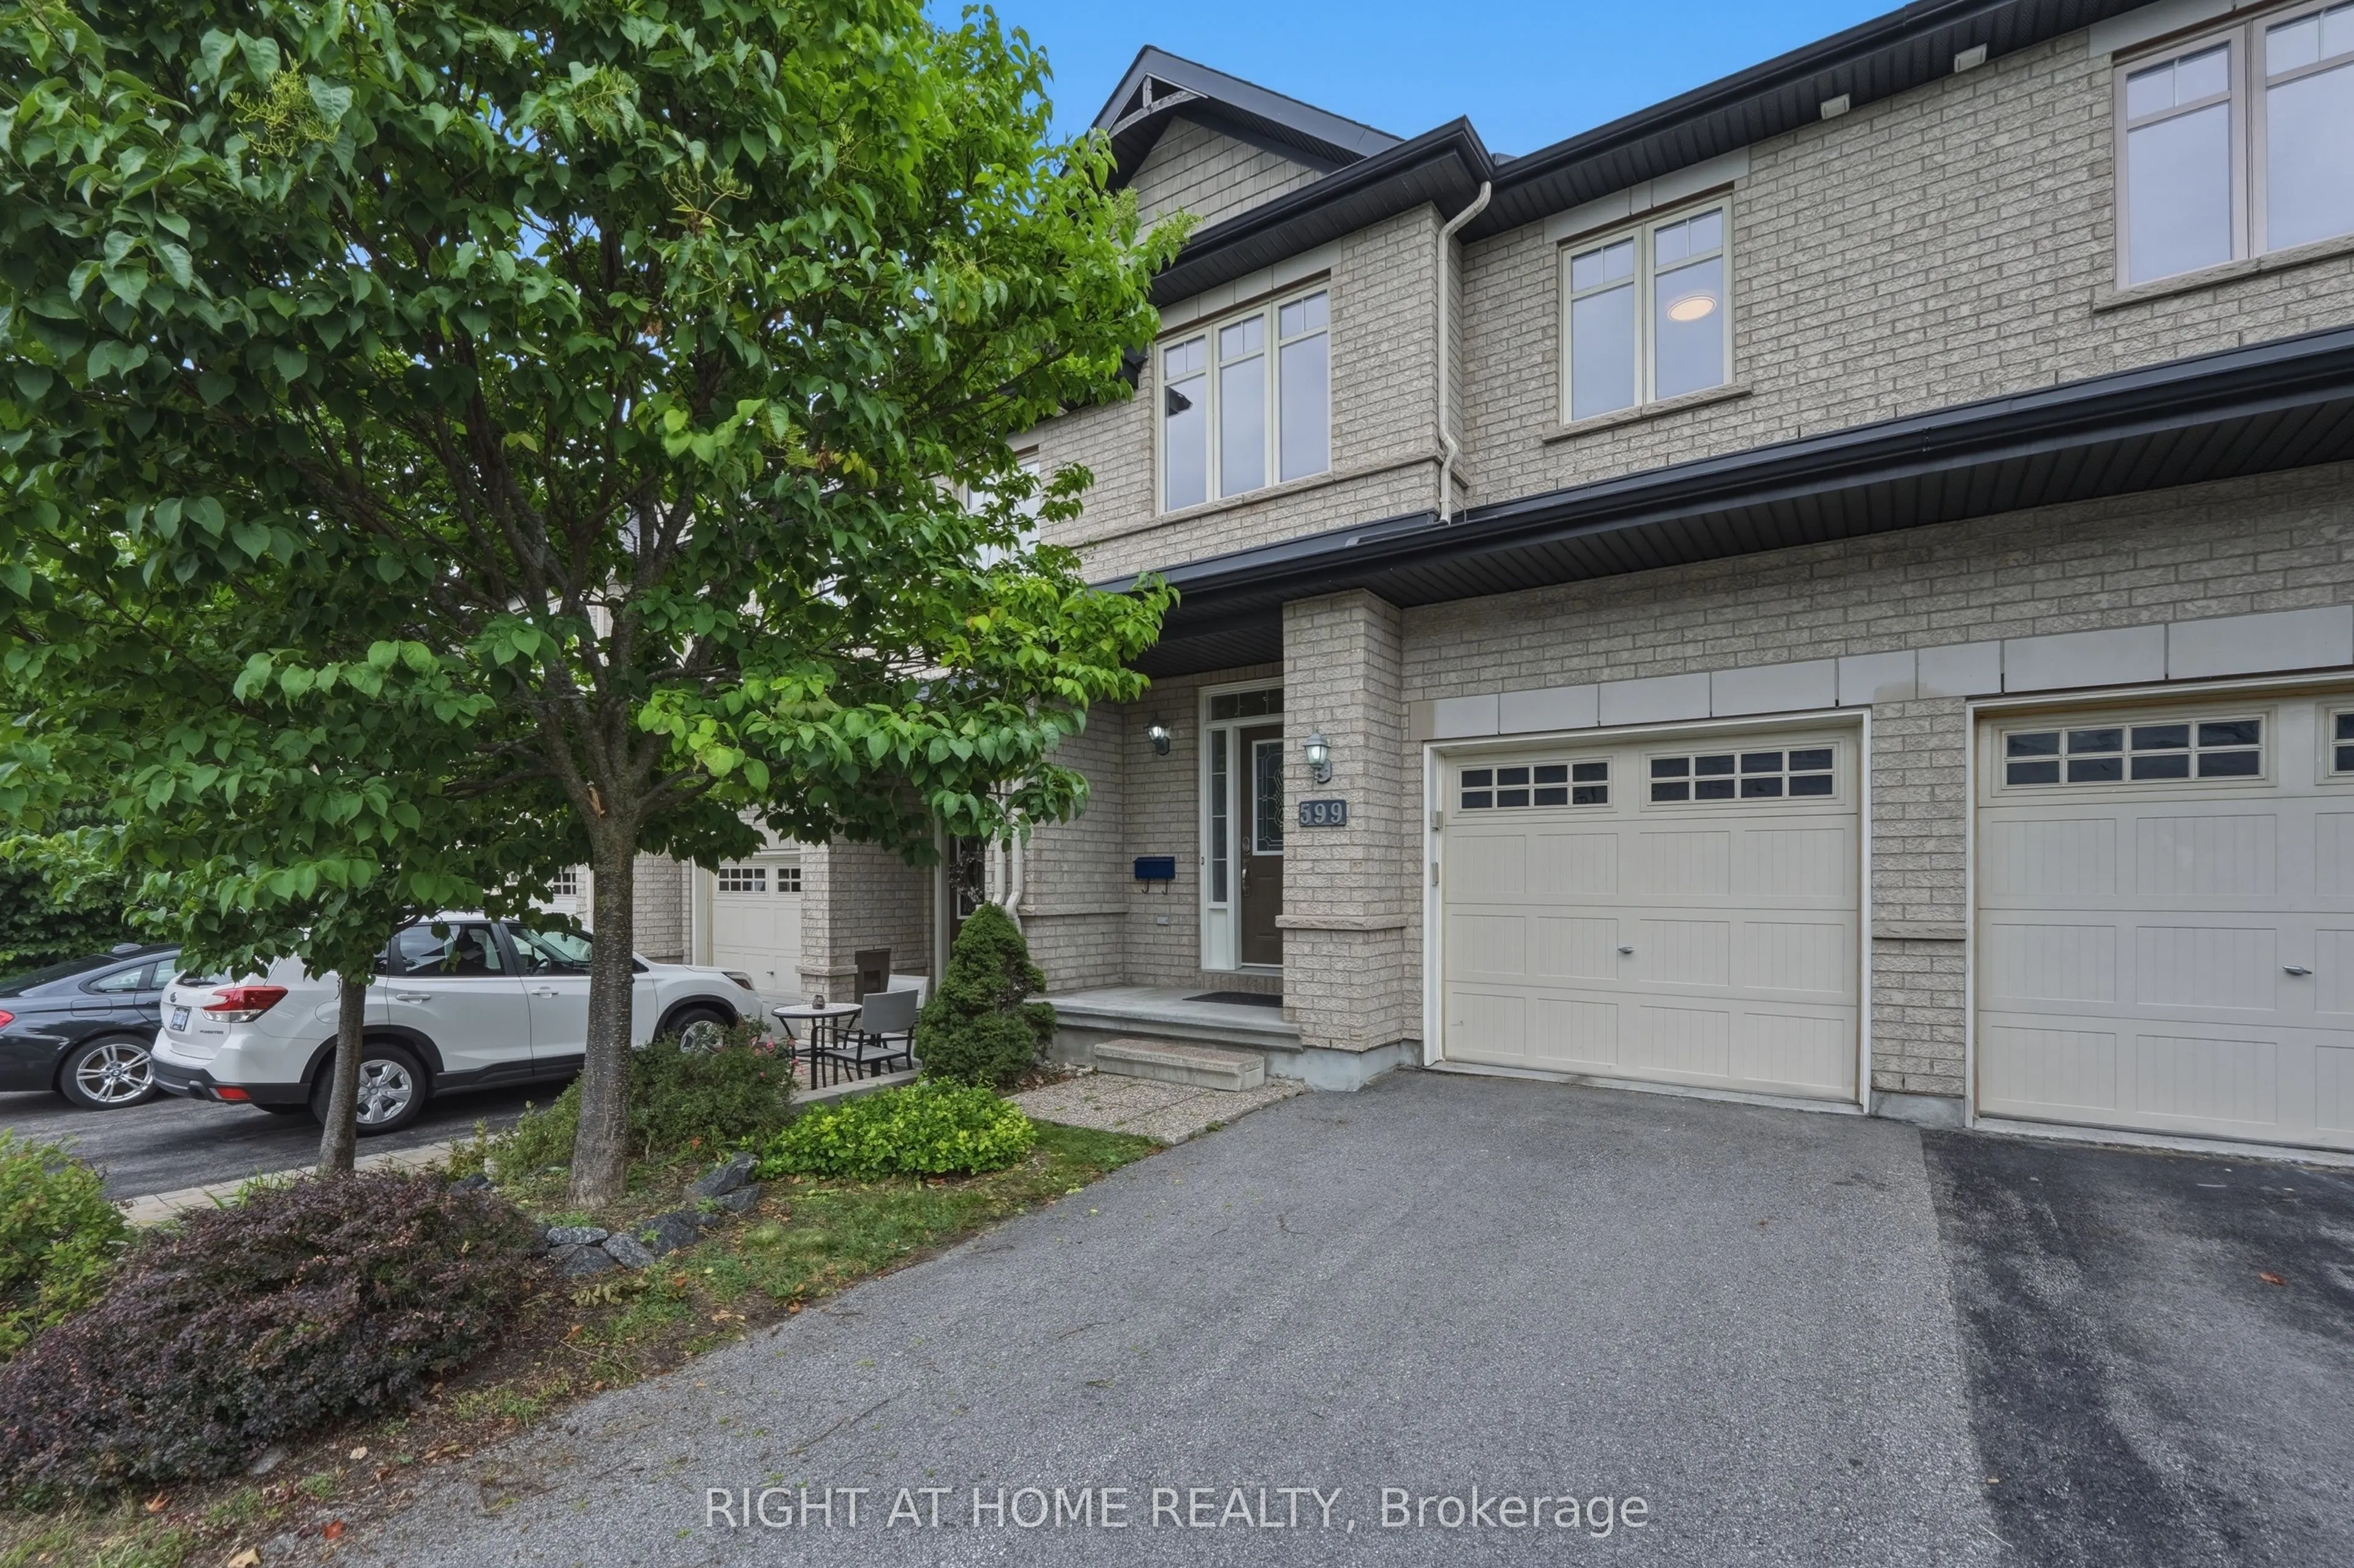
Townhome, 2-Storey
Parking
Attached 1 garage, 3 parking
MLS #
X13755522
Size
1500-2000 sqft
Basement
Full,Finished
Listed on
2026-09-08
Lot size
20 x 115.45
Tax
$4,319 /yr
Days on Market
35
Approximate Age
-
Maintenance Fee
-
Description
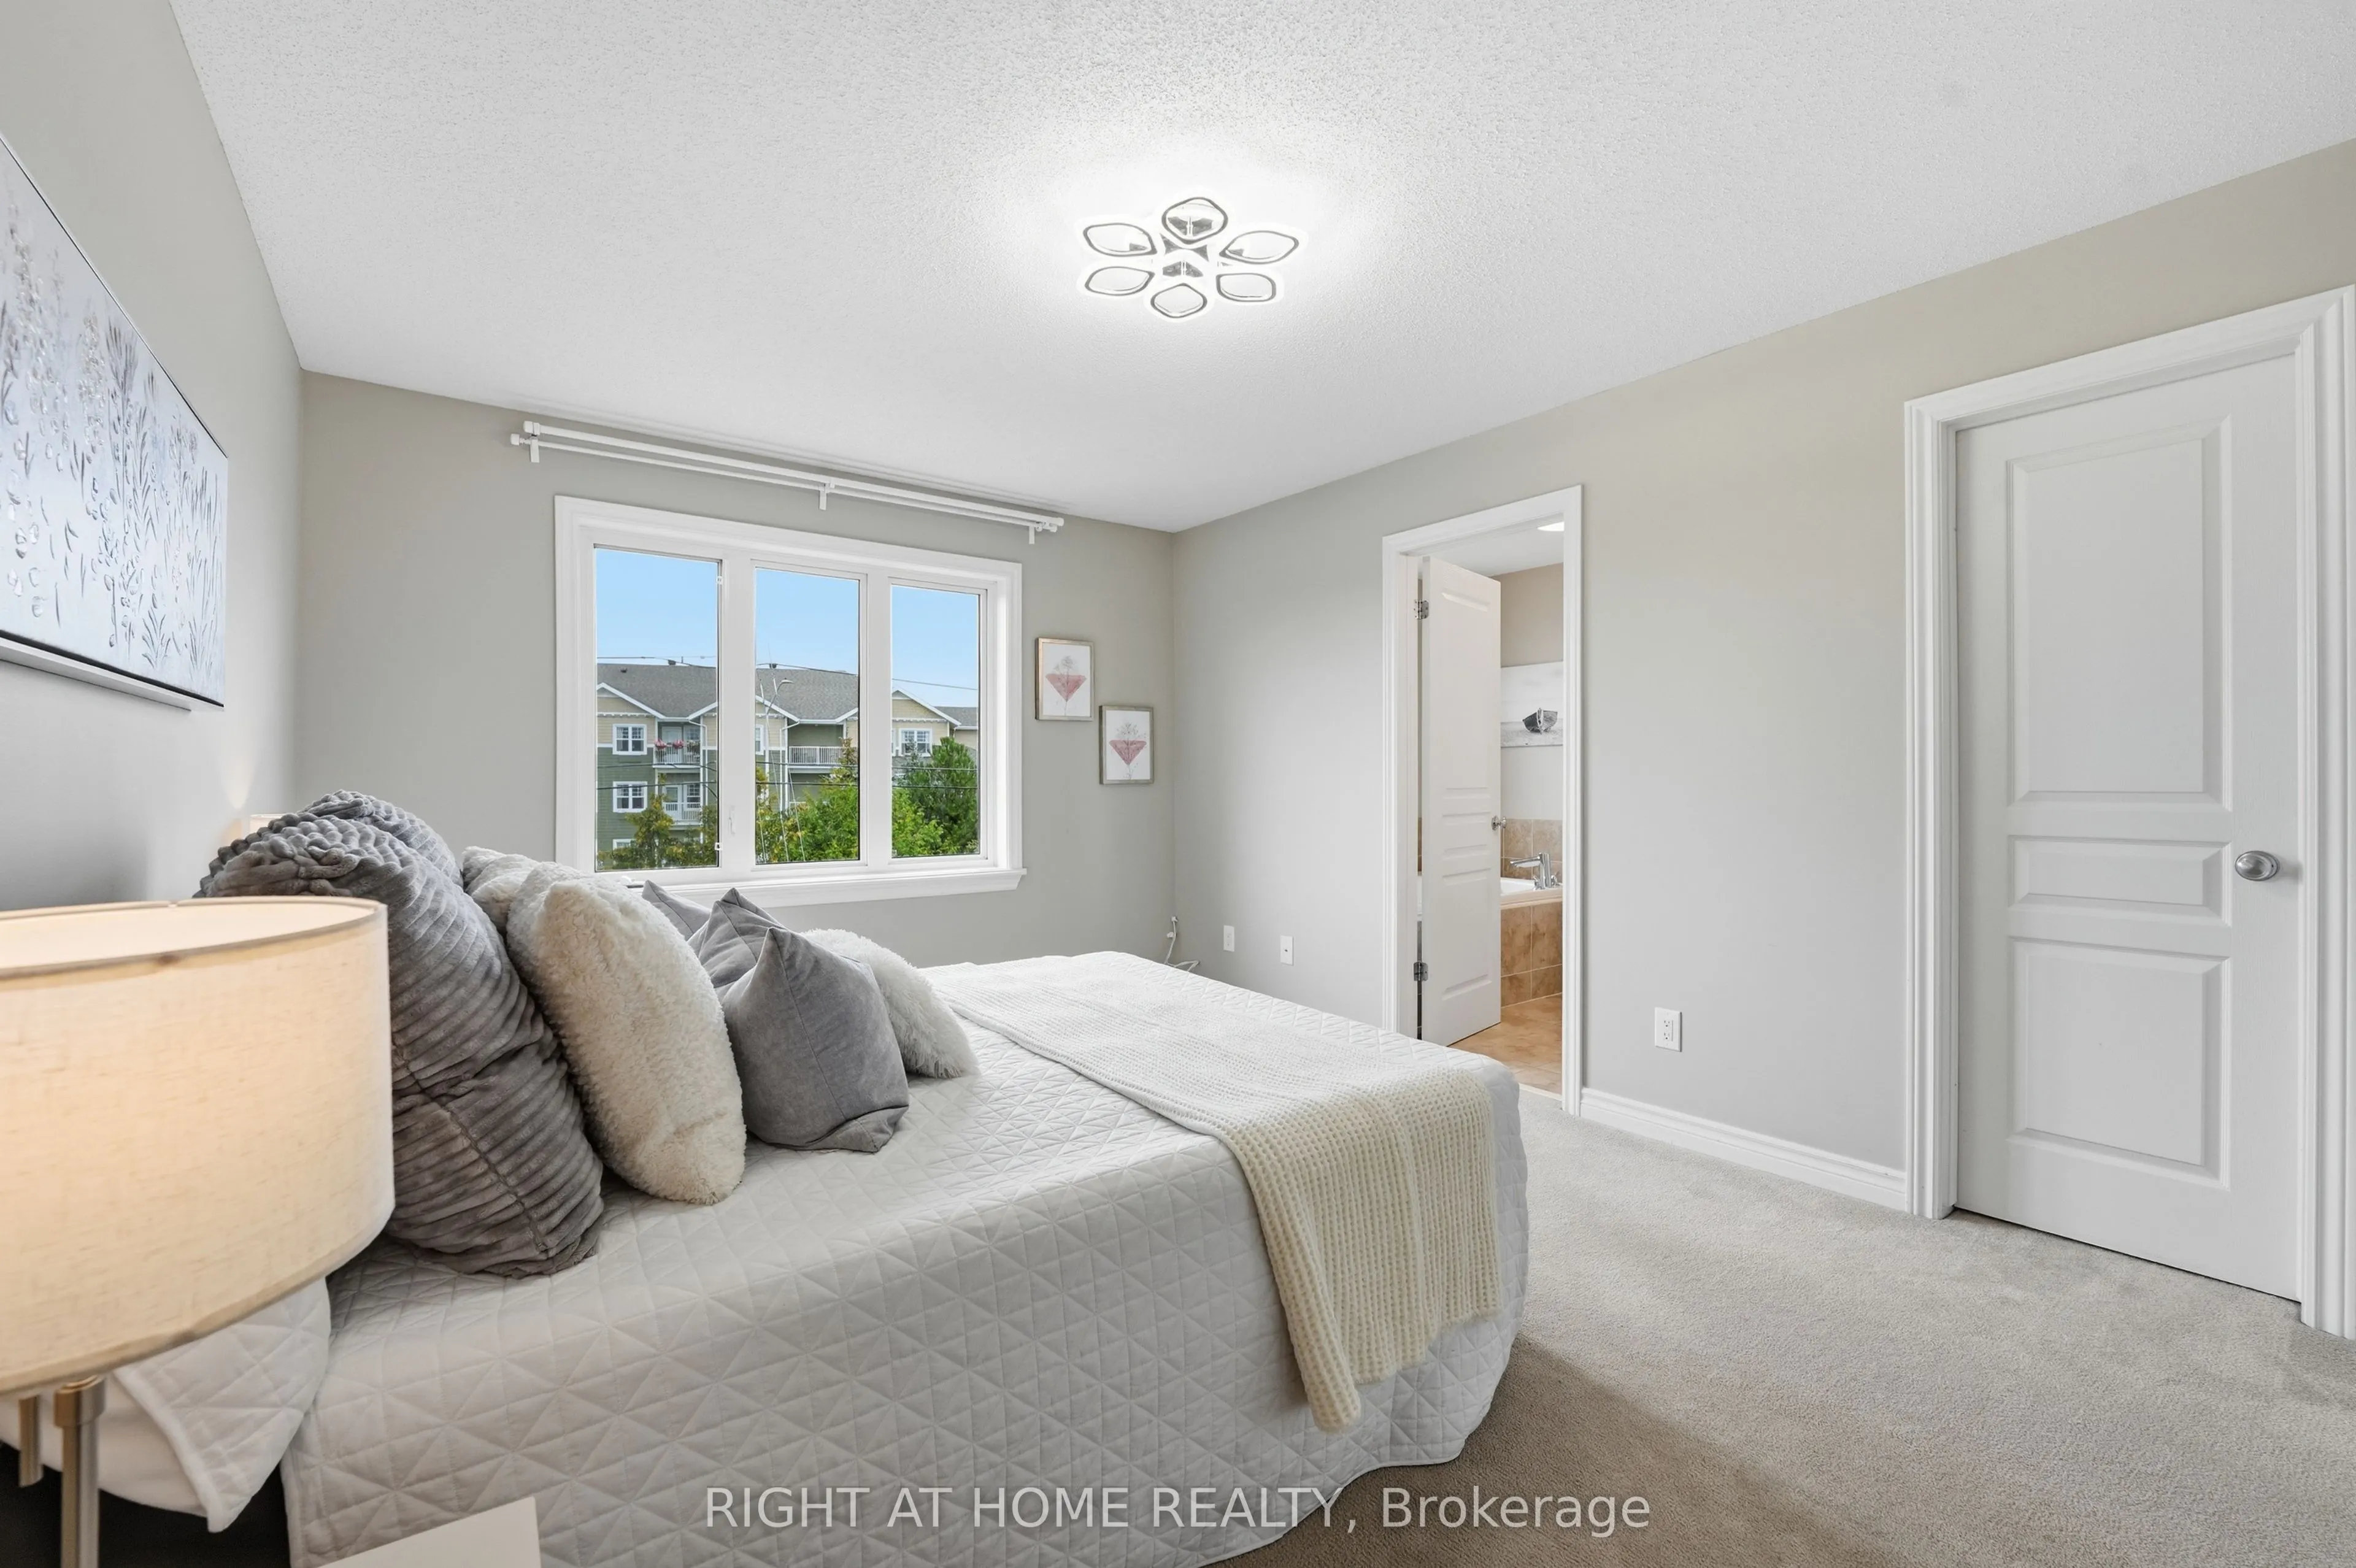
Spacious, UPDATED and MOVE-IN READY! This is a home you don't want to miss!This beautifully maintained Richcraft Carlisle LE, one of Richcraft's LARGER TOWNHOME MODELS, offers a generous and comfortable layout in the highly desirable KANATA ESTATES community.The bright, OPEN-CONCEPT MAIN FLOOR featu...res HARDWOOD and CERAMIC FLOORING, a generous living and dining area, and a beautifully UPDATED KITCHEN with a PANTRY. A FULL WALL OF CABINETRY provides EXCEPTIONAL STORAGE and an abundance of counter space, complemented by a SPACIOUS CENTRE ISLAND. The KITCHEN CABINETS and QUARTZ COUNTERTOPS were UPDATED IN 2026, creating a fresh, modern and highly functional space.Upstairs, you'll find a SPACIOUS PRIMARY BEDROOM with a 4-PIECE ENSUITE, two well-sized secondary bedrooms, another full bathroom, and convenient SECOND-FLOOR LAUNDRY. Bathroom vanities and countertops were also UPDATED IN 2026.The FINISHED LOWER LEVEL adds even more living space, featuring a comfortable FAMILY ROOM with a LARGE WINDOW and cozy GAS FIREPLACE-perfect for movie nights, a home office, or a kids' play area.Step outside to the FENCED and INTERLOCKED BACKYARD with NO REAR NEIGHBOURS, offering an OPEN OUTLOOK and ADDED PRIVACY.Ideally located in KANATA ESTATES, just minutes from KANATA TECH PARK, TOP SCHOOLS, PARKS and NATURE TRAILS, shopping, restaurants and everyday amenities.
Full Property Details
Interior
Bedrooms
3
Total Bedrooms
3
Washrooms
3
Square Footage
1500-2000 sqft
Basement
Full,Finished
Heating Source
Gas
Heating Fuel
Forced Air
Air Conditioning
Central Air
Family Room
Yes
Kitchens
1
Total Kitchens
1
Fireplace Features
Yes
Bedrooms
3
Total Bedrooms
3
Washrooms
3
Square Footage
1500-2000 sqft
Basement
Full,Finished
Heating Source
Gas
Heating Fuel
Forced Air
Air Conditioning
Central Air
Family Room
Yes
Kitchens
1
Total Kitchens
1
Fireplace Features
Yes
Exterior
Depth
115.45
Front
19.72
Lot Size
20 x 115.45 ft
Pool
None
Parking Spaces
3
Total Parking Spaces
3.00
Parking Description
Attached
Garage Spaces
1
Depth
115.45
Front
19.72
Lot Size
20 x 115.45 ft
Pool
None
Parking Spaces
3
Total Parking Spaces
3.00
Parking Description
Attached
Garage Spaces
1
Building Description
Style
2-Storey
Home Type
Townhome
Subtype
Att/Row/Townhouse
Property Orientation
South
Exterior Finish
Brick,Vinyl Siding
Sewers
Sewer
Water Supply
Municipal
Possession Date
No Data
Style
2-Storey
Home Type
Townhome
Subtype
Att/Row/Townhouse
Property Orientation
South
Exterior Finish
Brick,Vinyl Siding
Sewers
Sewer
Water Supply
Municipal
Possession Date
No Data
Community
Community
Kanata Lakes/Heritage Hills
Community
Kanata Lakes/Heritage Hills
Taxes & Fees
Taxes
$4,319 /yr
Tax Year
2025
Occupancy
Vacant
Taxes
$4,319 /yr
Tax Year
2025
Occupancy
Vacant
Room Types
Bathroom
-
Dimensions 12.93 x 6.99 feet
90.38 sqft
Bathroom
-
Dimensions 698.82 x 3.48 feet
2431.89 sqft
Bathroom
-
Dimensions 8.4 x 5.97 feet
50.15 sqft
Bedroom 2
-
Dimensions 11.98 x 8.99 feet
107.7 sqft
Bedroom 3
-
Dimensions 10.07 x 9.48 feet
95.46 sqft
Dining Room
-
Dimensions 11.38 x 9.48 feet
107.88 sqft
Foyer
-
Dimensions 6.99 x 5.97 feet
41.73 sqft
Kitchen
-
Dimensions 10.99 x 9.48 feet
104.19 sqft
Laundry
-
Dimensions 4.99 x 2.99 feet
14.92 sqft
Living Room
-
Dimensions 16.4 x 9.97 feet
163.51 sqft
Primary Bedroom
-
Dimensions 14.99 x 11.38 feet
170.59 sqft
Recreation
-
Dimensions 23.39 x 17.98 feet
420.55 sqft
Similar Properties(No results)
Mortgage Calculator
Calculate your estimated monthly mortgage payment
Price
$699,000
$
%
%
Total cost of mortgage
$0
Monthly payment
By clicking Save, we will calculate your estimated mortgage for all properties using the saved values (down payment percentage, interest rate, and amortization).
The accuracy and applicability of this calculator are not guaranteed.