Sign In or Create a Free Account to see full details of this property
Key Facts
Key facts for 173 Crestway Drive #A
Property Type
Condo, Apartment
Parking
Surface 0 garage, 1 parking
MLS #
X13805650
Size
800-899 sqft
Basement
None
Listed on
2026-09-19
Lot size
-
Tax
$2,474 /yr
Days on Market
24
Approximate Age
16-30
Maintenance Fee
$409/mo
Parking, Building In...
Description
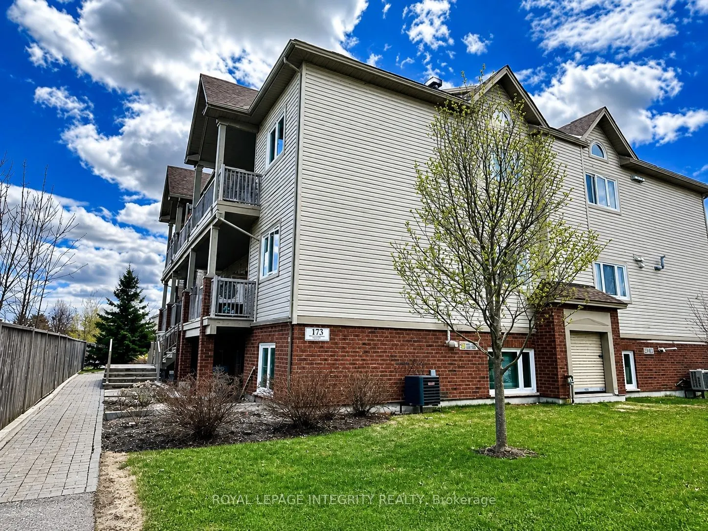
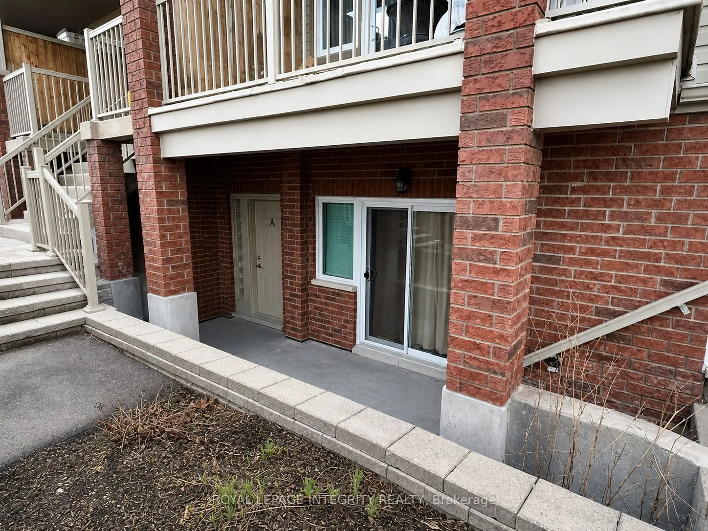
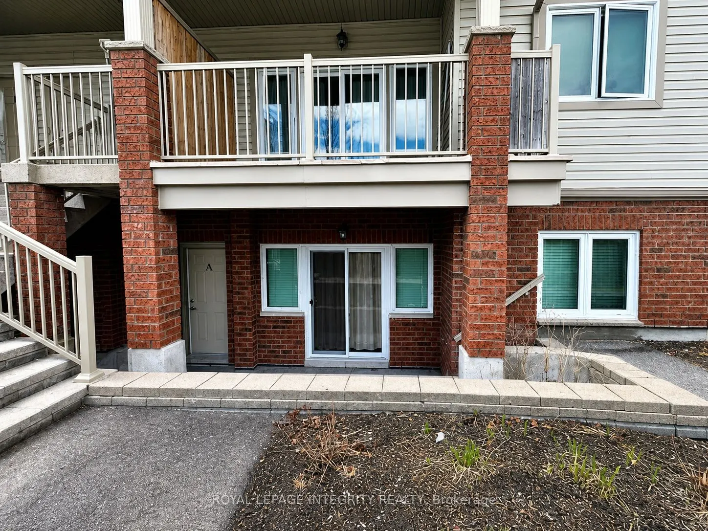
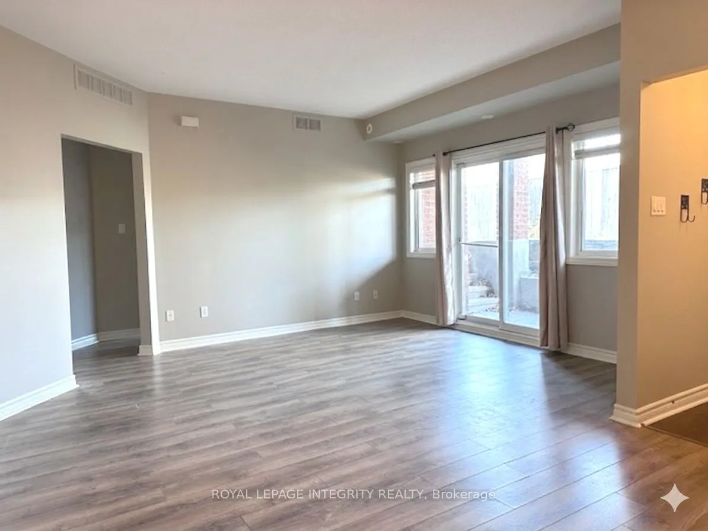
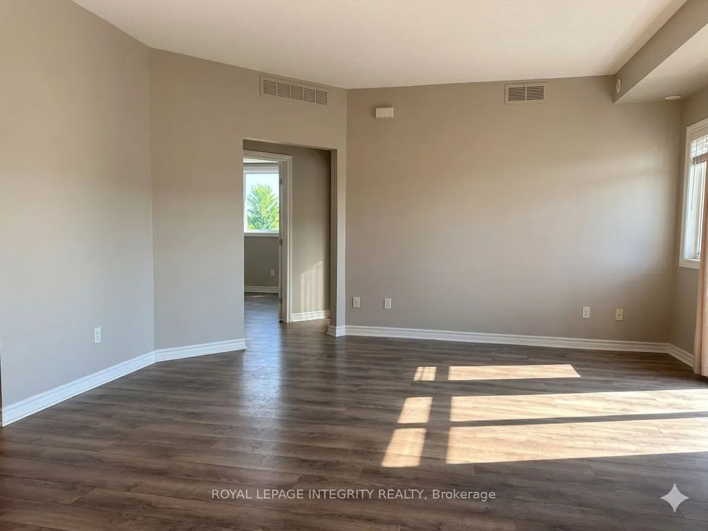
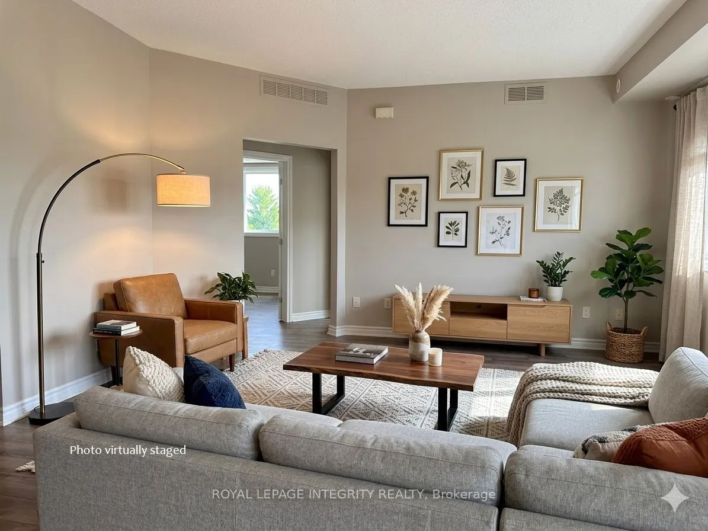
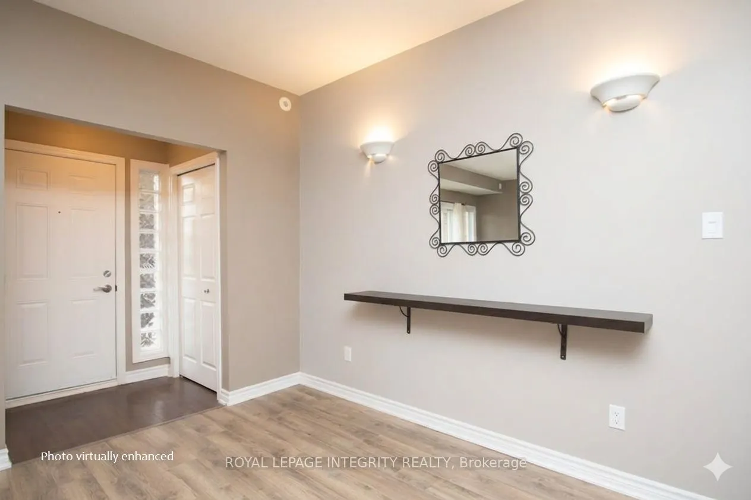
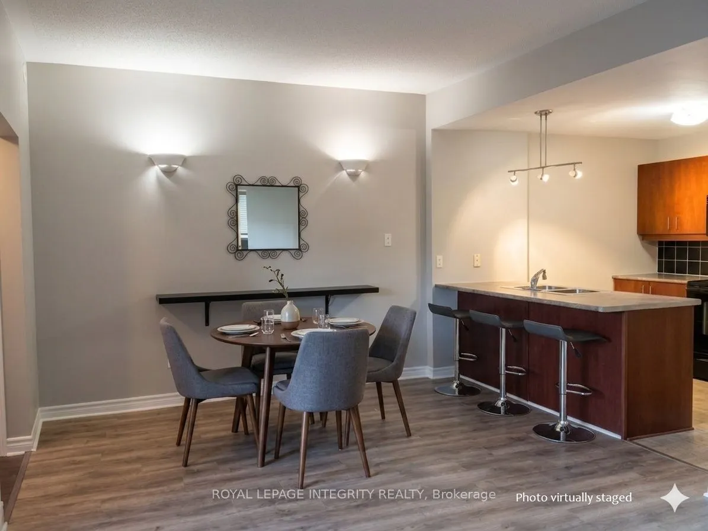
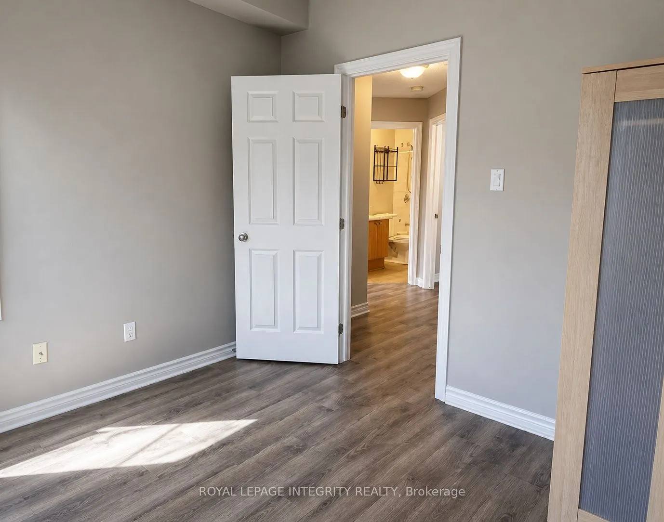
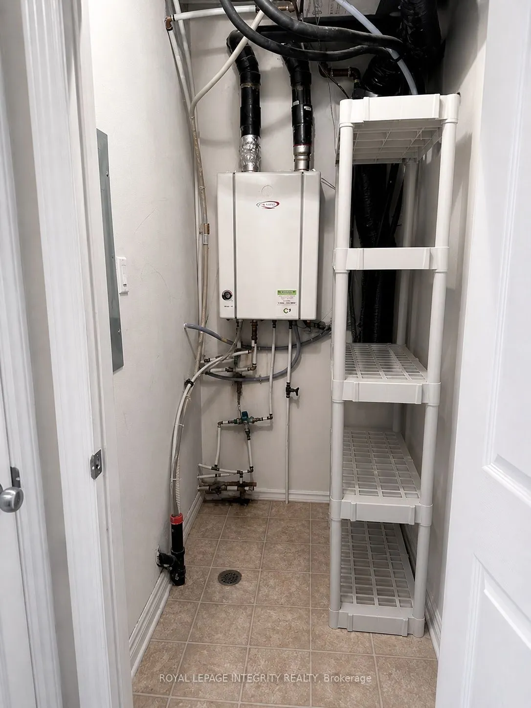
NEW PRICE! Welcome to maintenance-free living in the heart of Barrhaven East with this turnkey, highly sought-after 2-bedroom, 1-bathroom "Cafe-au-lait" model, perfect for first-time buyers, savvy investors, or downsizers looking for a quick and seamless transition. Step inside to an airy, open-conc...ept layout featuring brand-new, modern vinyl flooring (2026) throughout, where the kitchen, living, and dining areas flow seamlessly together under a wash of natural light from the newly updated windows (2024). Large patio doors (2024) lead to a spacious terrace perfect for entertaining, complete with a dedicated gas line for your BBQ so you can forget about hauling propane tanks. This worry-free home is packed with premium, FULLY OWNED UPGRADES including a brand-new Hot Water On-Demand heater (2024), a modern stackable washer and dryer (2024), and a high-efficiency furnace and central A/C unit (2022). Enjoy ultimate convenience with major grocery stores, banks, schools, local parks, trails, and the Movati Gym just minutes away. Don't miss out on this pristine, move-in-ready gem-schedule your viewing today! (Note: Some interior photos have been virtually enhanced and staged).
Full Property Details
Interior
Bedrooms
2
Total Bedrooms
2
Washrooms
1
Square Footage
800-899 sqft
Basement
None
Heating Source
Gas
Heating Fuel
Forced Air
Air Conditioning
Central Air
Family Room
No
Kitchens
1
Total Kitchens
1
Fireplace Features
No
Bedrooms
2
Total Bedrooms
2
Washrooms
1
Square Footage
800-899 sqft
Basement
None
Heating Source
Gas
Heating Fuel
Forced Air
Air Conditioning
Central Air
Family Room
No
Kitchens
1
Total Kitchens
1
Fireplace Features
No
Exterior
Driveway
Surface
Parking Spaces
1
Total Parking Spaces
1.00
Parking Description
Surface
Garage Spaces
0
Balcony
None
Driveway
Surface
Parking Spaces
1
Total Parking Spaces
1.00
Parking Description
Surface
Garage Spaces
0
Balcony
None
Building Description
Style
Apartment
Home Type
Condo
Subtype
Condo Apartment
Year Built
16-30
Property Orientation
South
Exterior Finish
Brick
Possession Date
10/1/2026
Locker
None
Style
Apartment
Home Type
Condo
Subtype
Condo Apartment
Year Built
16-30
Property Orientation
South
Exterior Finish
Brick
Possession Date
10/1/2026
Locker
None
Community
Community
Barrhaven East
Community
Barrhaven East
Taxes & Fees
Taxes
$2,474 /yr
Tax Year
2026
Occupancy
Vacant
Maintenance Fee
$409/mo
Parking
Included
Building Insurance
Included
Taxes
$2,474 /yr
Tax Year
2026
Occupancy
Vacant
Maintenance Fee
$409/mo
Parking
Included
Building Insurance
Included
Other
Pets
Yes-with Restrictions
Pets
Yes-with Restrictions
Room Types
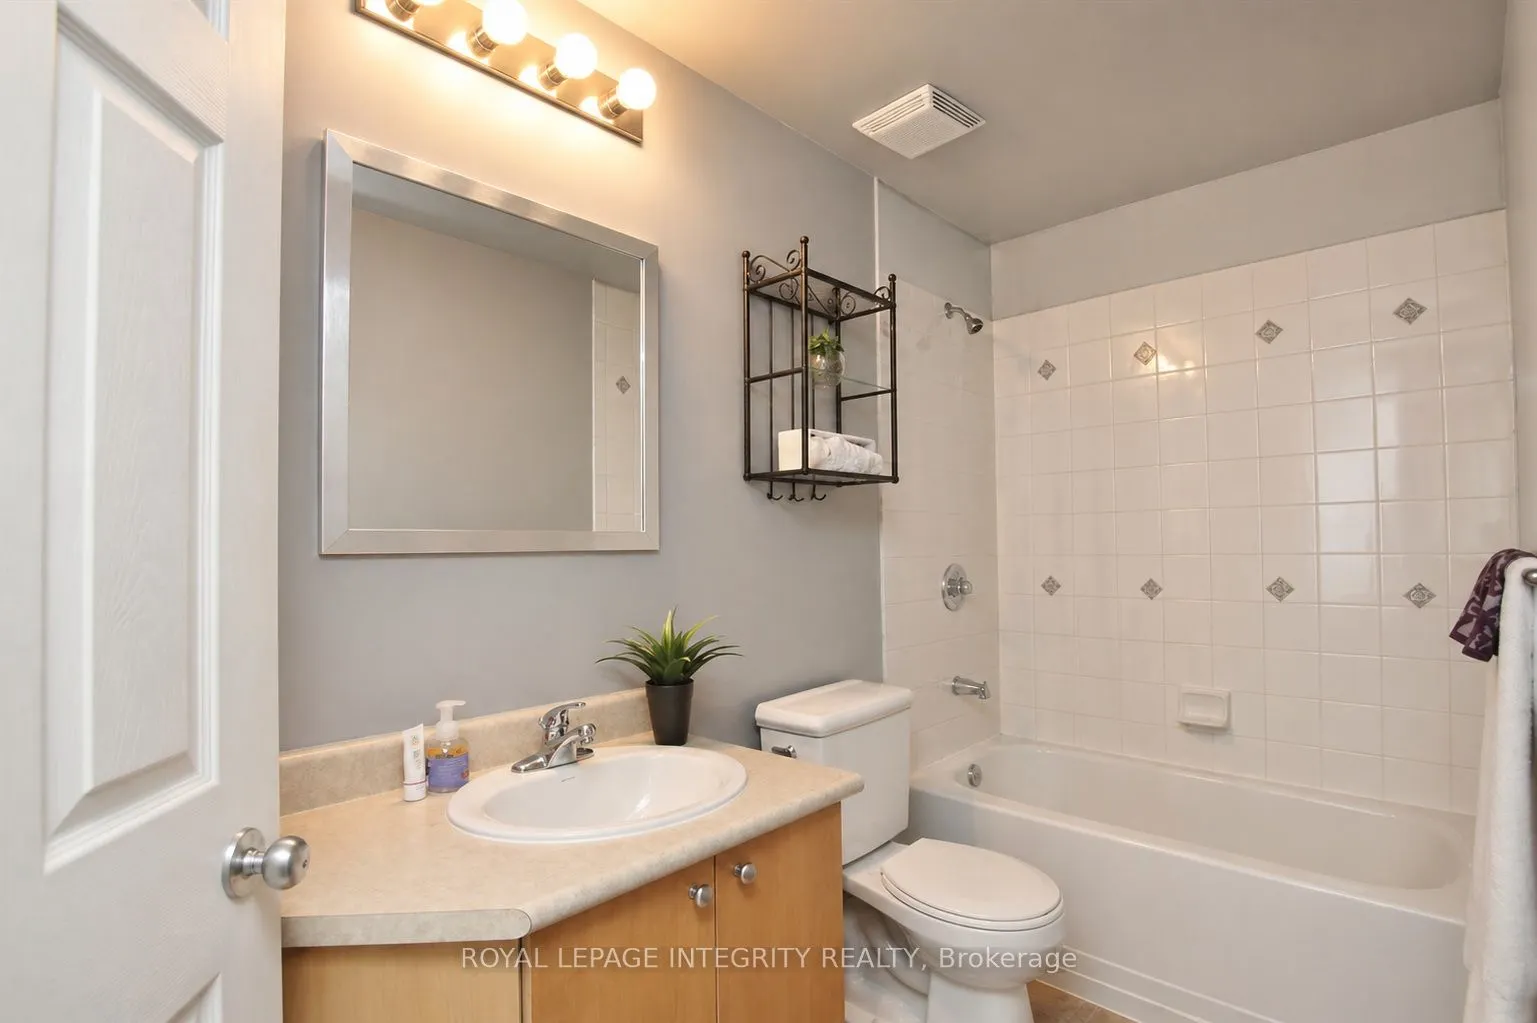
Bathroom
3 Pc Bath
Dimensions 8.99 x 4.99 feet
44.86 sqft
Bedroom
-
Dimensions 9.71 x 10.66 feet
103.51 sqft
Dining Room
-
Dimensions 10.01 x 12.01 feet
120.22 sqft
Kitchen
-
Dimensions 9.71 x 8.99 feet
87.29 sqft
Laundry
-
Dimensions 8.6 x 3.41 feet
29.33 sqft
Living Room
-
Dimensions 14.99 x 12.01 feet
180.03 sqft
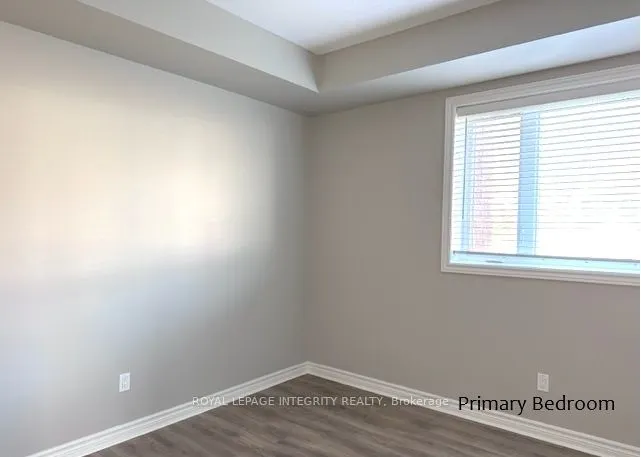
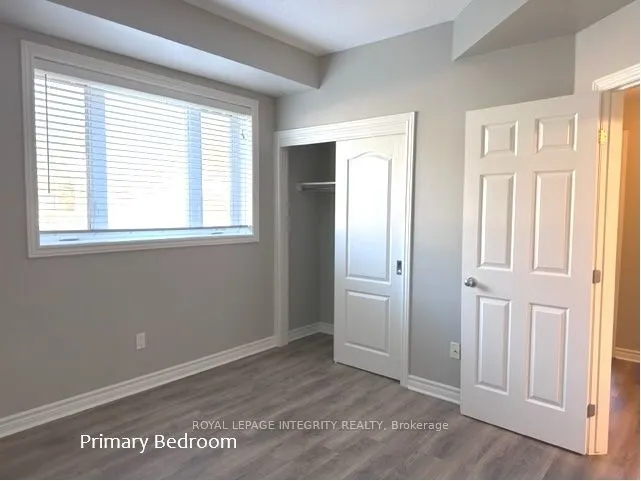
Primary Bedroom
-
Dimensions 10.99 x 11.61 feet
127.59 sqft
Similar Properties(No results)
Mortgage Calculator
Calculate your estimated monthly mortgage payment
Price
$319,000
$
%
%
Total cost of mortgage
$0
Monthly payment
By clicking Save, we will calculate your estimated mortgage for all properties using the saved values (down payment percentage, interest rate, and amortization).
The accuracy and applicability of this calculator are not guaranteed.