Sign In or Create a Free Account to see full details of this property
Key Facts
Key facts for 475 Laurier Avenue W #2001
Property Type
Condo, Apartment
Parking
Underground 1 garage, 1 parking
MLS #
X13809600
Size
800-899 sqft
Basement
Partially Finished
Listed on
2026-09-21
Lot size
-
Tax
$3,542 /yr
Days on Market
22
Approximate Age
-
Maintenance Fee
$977.07/mo
Heating, Parking, Wa...
Description
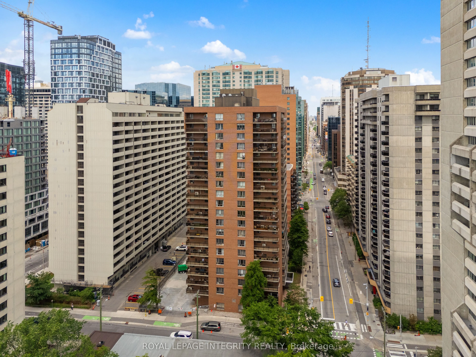
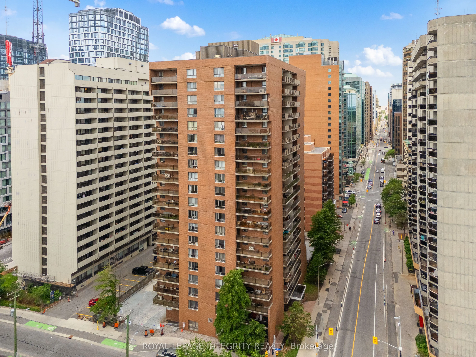
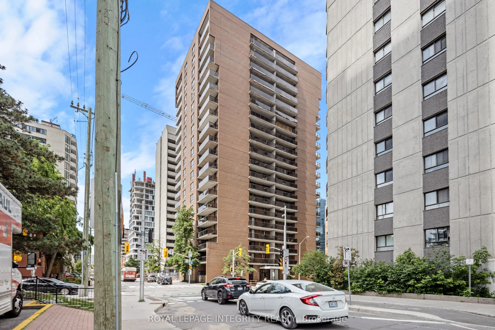
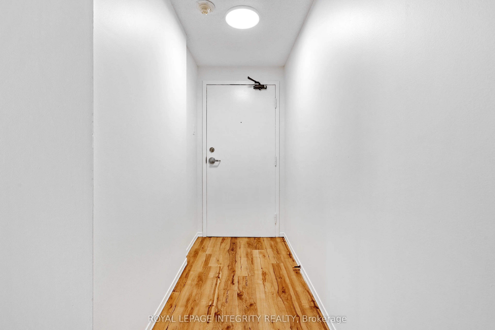
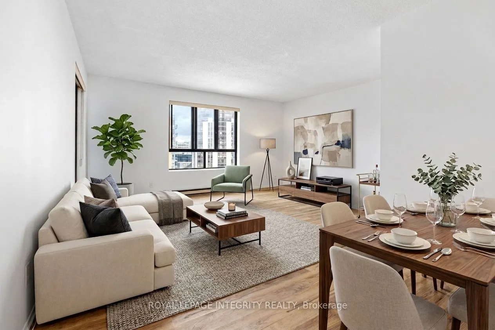
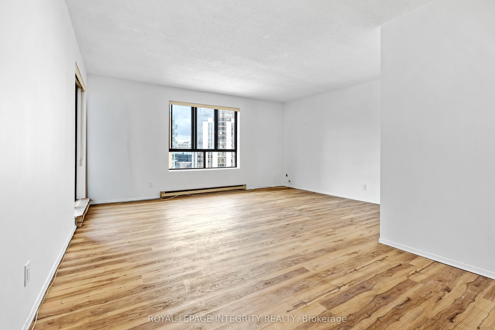
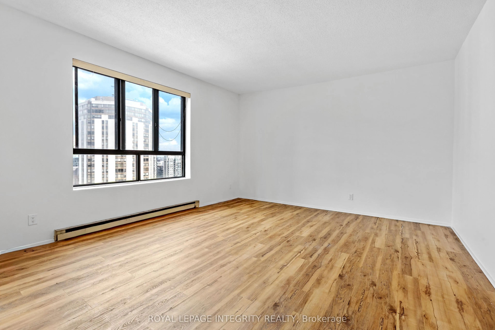
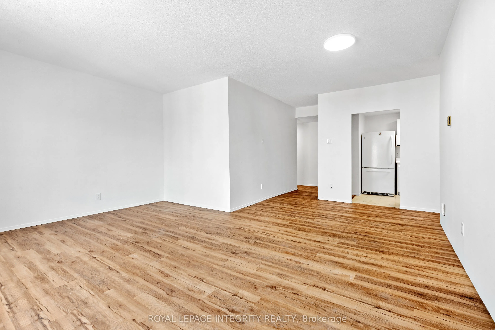
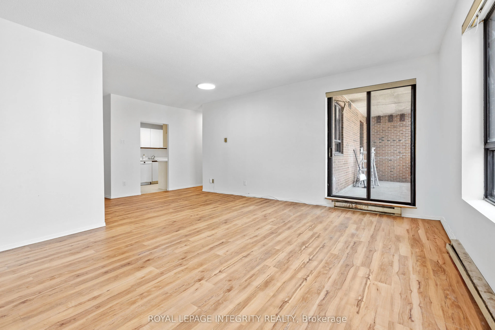
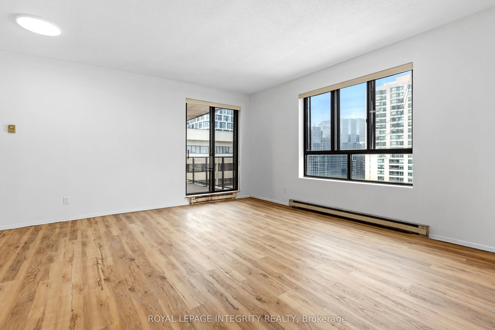
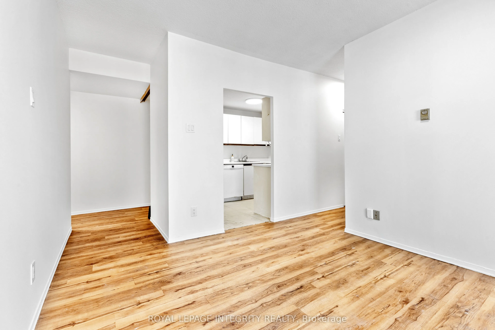
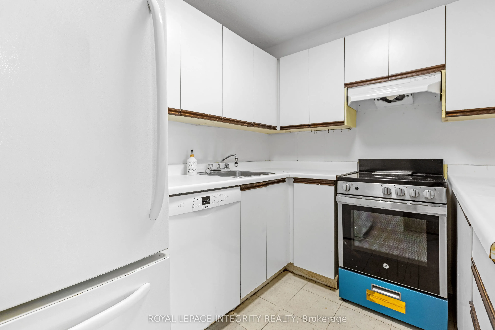
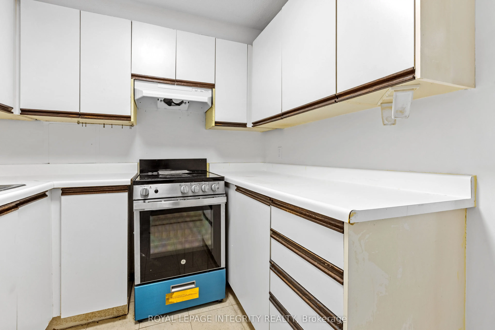
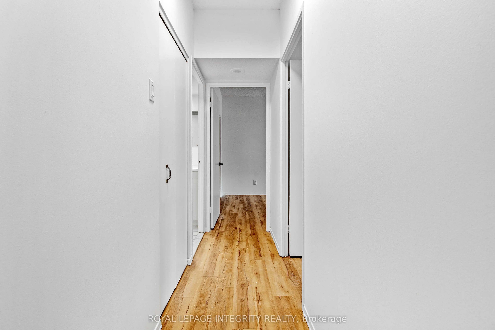
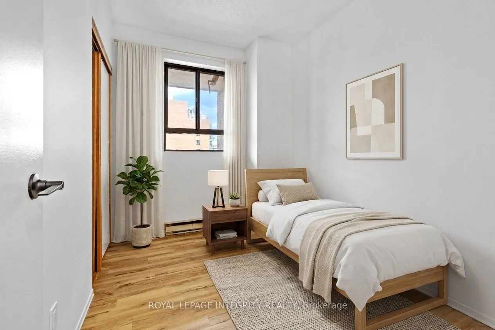
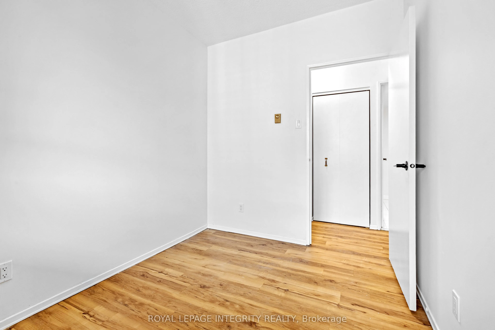
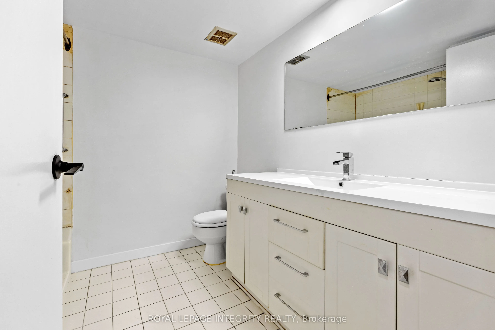
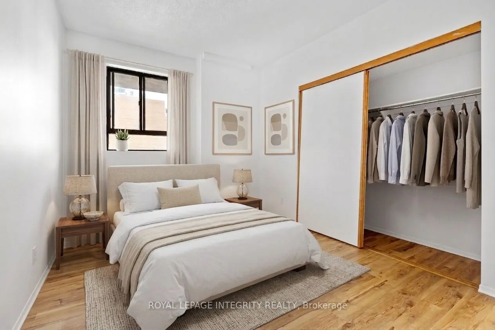
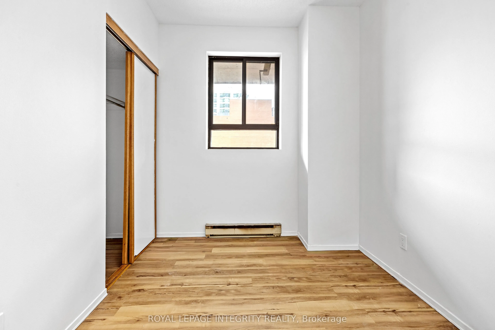
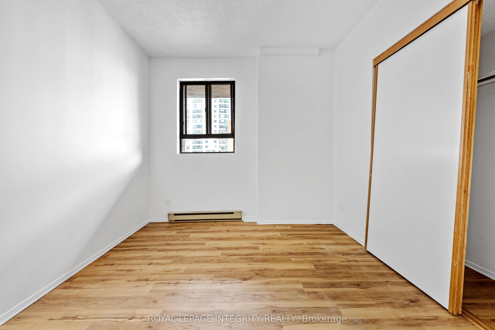
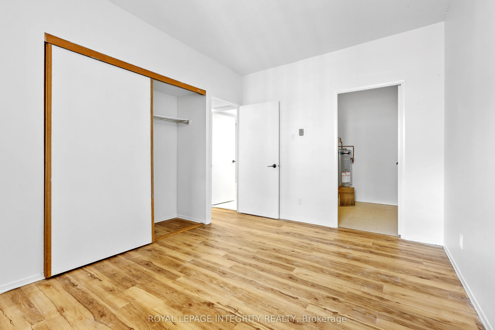
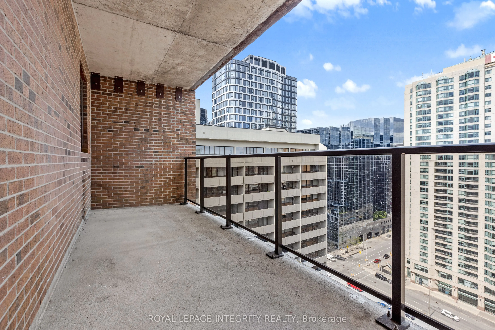
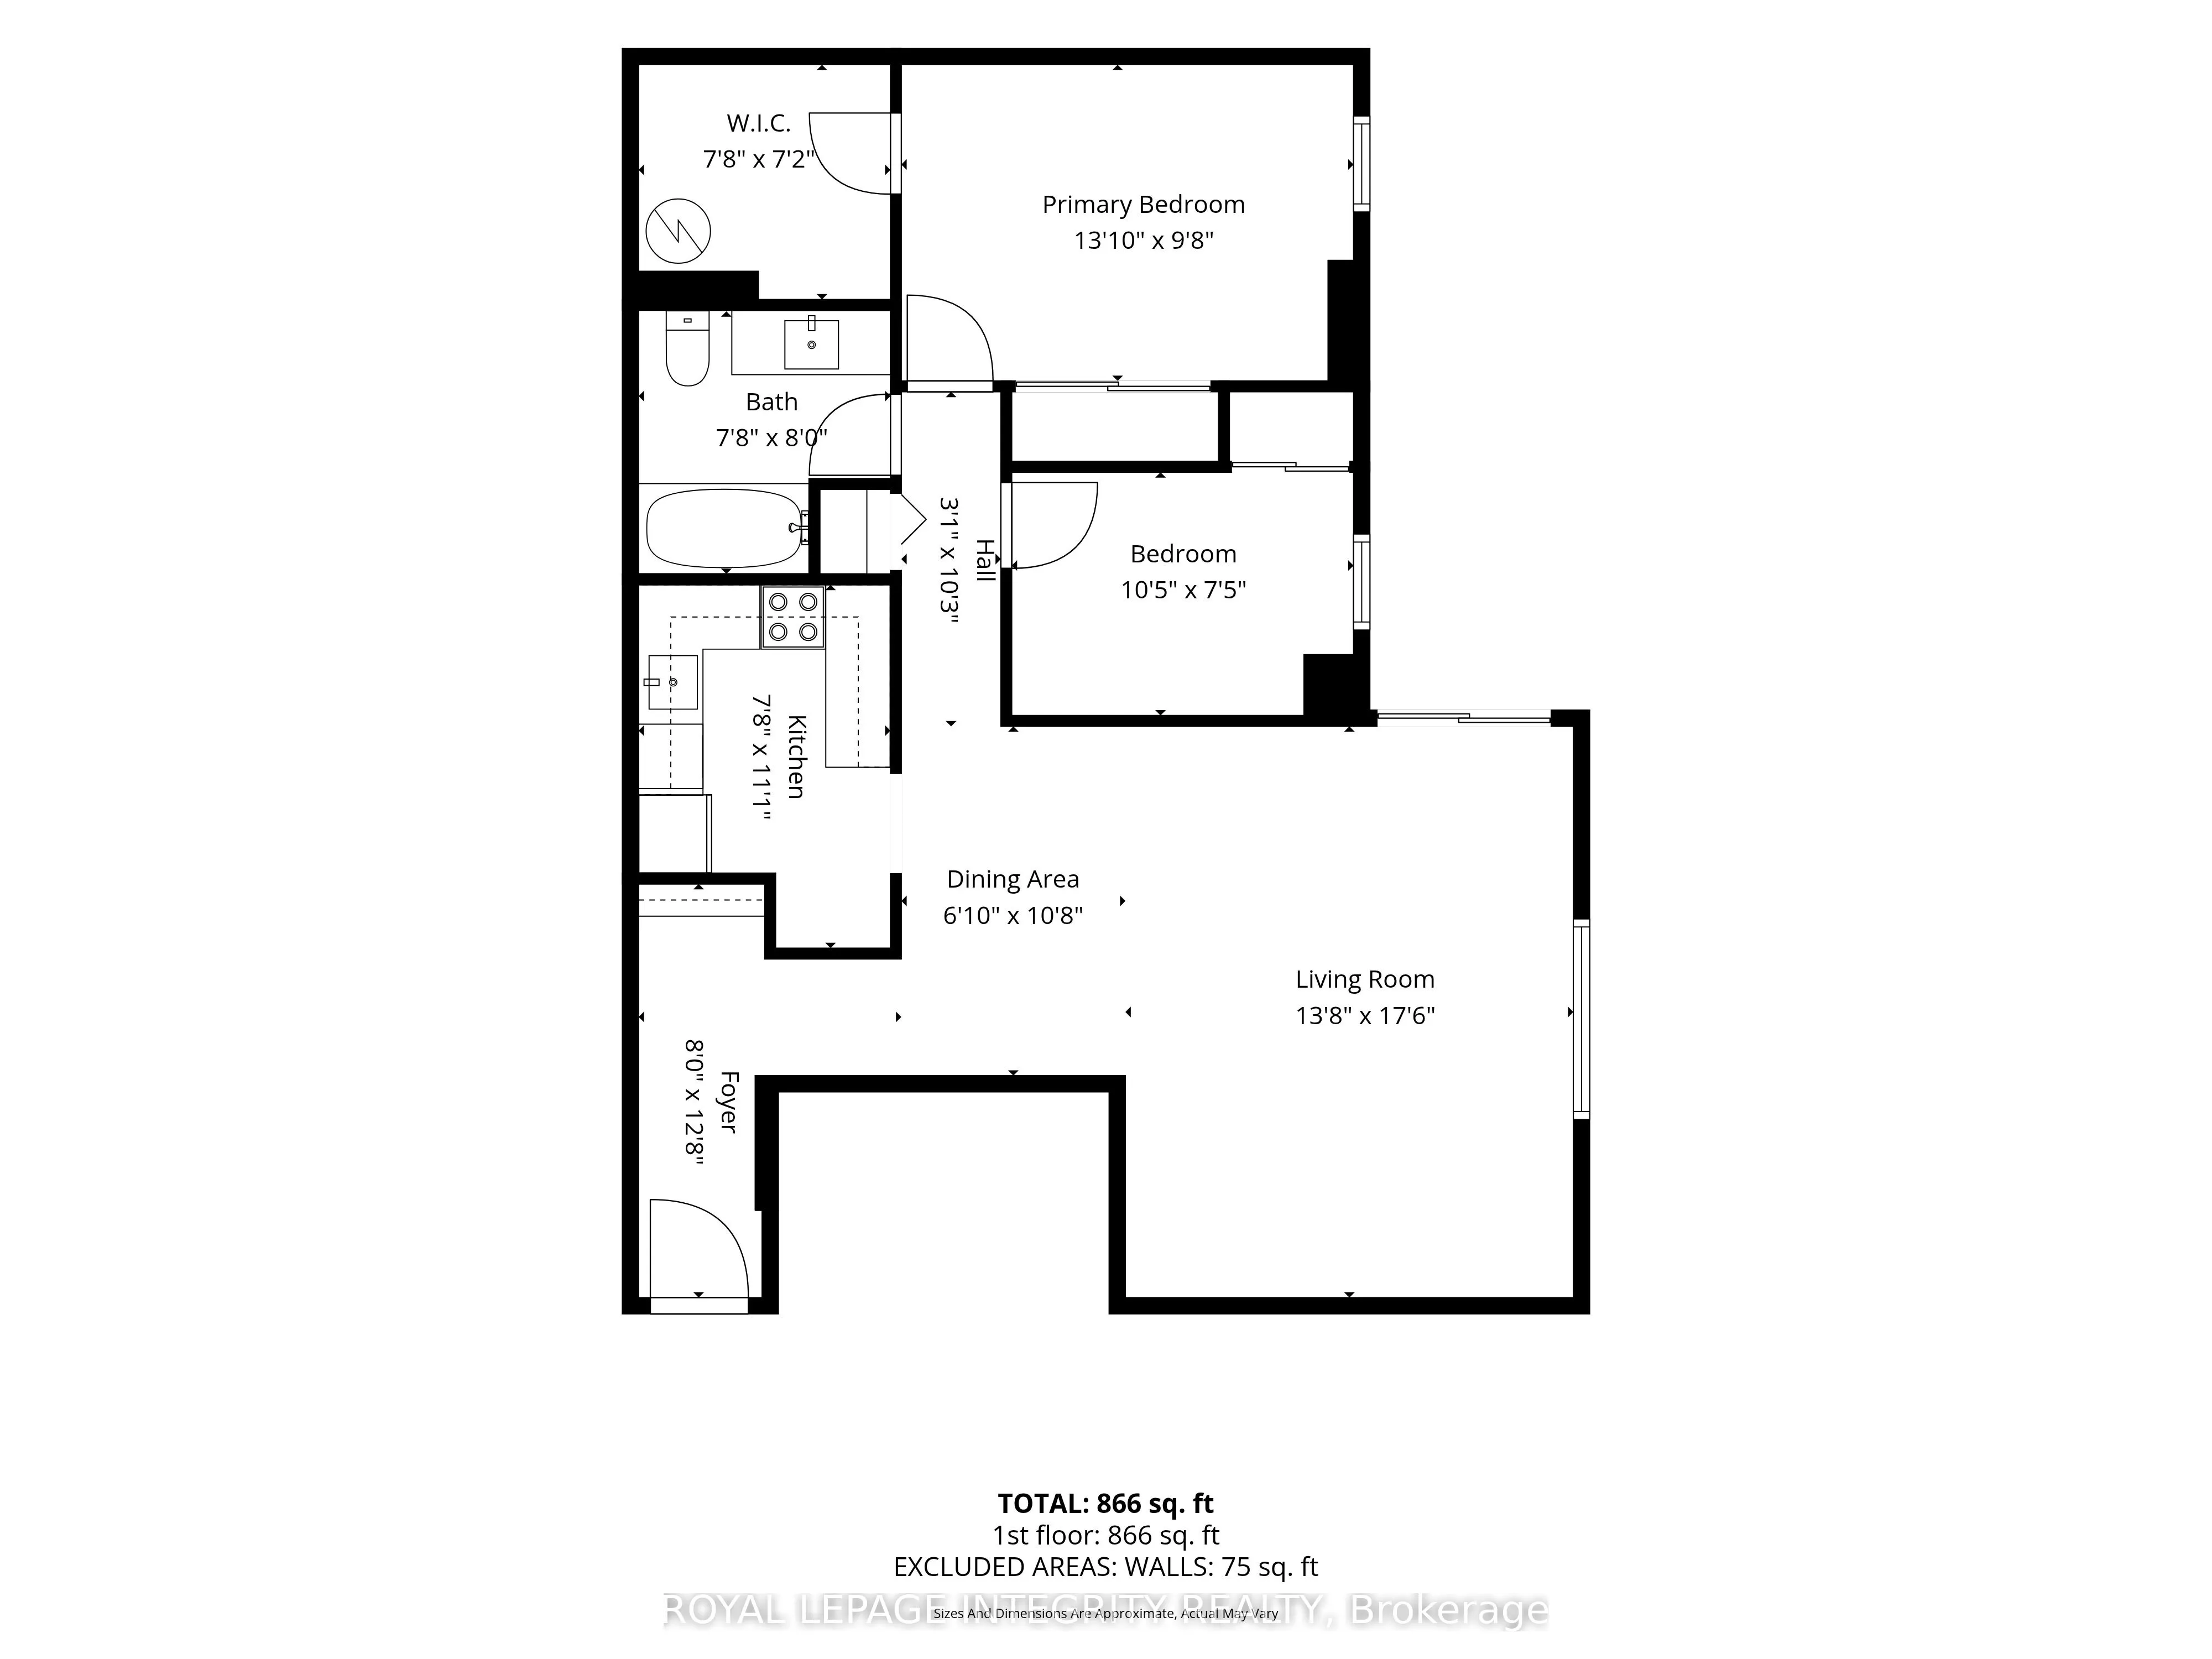
Perched on the 20th floor in the heart of downtown Ottawa, this bright and spacious 2-bedroom condo offers spectacular east-facing city views, underground parking, and a thoughtfully updated interior ready for its next owner. Freshly painted throughout with all walls and ceilings professionally prim...ed and painted, the unit also features new interior doors, updated electrical throughout, a new stove, and a new range hood. The carpet-free layout offers 866 sq. ft. of functional living space, including a generous open-concept living and dining area, two well-sized bedrooms, a full bathroom, ample storage, and a private balcony perfect for enjoying your morning coffee while taking in the skyline views. Located in a well-managed building at the corner of Laurier Avenue West and Bay Street, you'll enjoy unbeatable access to Parliament Hill, the LRT, LeBreton Flats, the Ottawa River pathways, restaurants, shopping, cafes, and all the conveniences of downtown living. Building amenities include a party/meeting room, shared laundry facilities, and visitor access. Condo fees include heat, water, building insurance, and underground parking, making ownership both convenient and affordable. Immediate possession available. An excellent opportunity for first-time buyers, professionals, downsizers, or investors seeking a well-located downtown property with recent updates and exceptional value. Book your private showing today!
Full Property Details
Interior
Bedrooms
2
Bedrooms Plus
0
Total Bedrooms
2
Washrooms
1
Square Footage
800-899 sqft
Basement
Partially Finished
Heating Source
Electric
Heating Fuel
Baseboard
Air Conditioning
None
Family Room
No
Kitchens
1
Kitchens Plus
0
Total Kitchens
1
Fireplace Features
No
Bedrooms
2
Bedrooms Plus
0
Total Bedrooms
2
Washrooms
1
Square Footage
800-899 sqft
Basement
Partially Finished
Heating Source
Electric
Heating Fuel
Baseboard
Air Conditioning
None
Family Room
No
Kitchens
1
Kitchens Plus
0
Total Kitchens
1
Fireplace Features
No
Exterior
Driveway
Underground
Parking Spaces
1
Total Parking Spaces
1.00
Parking Description
Underground
Garage Spaces
1
Zoning
Residential
Balcony
Open
Driveway
Underground
Parking Spaces
1
Total Parking Spaces
1.00
Parking Description
Underground
Garage Spaces
1
Zoning
Residential
Balcony
Open
Building Description
Style
Apartment
Home Type
Condo
Subtype
Condo Apartment
Property Orientation
East
Exterior Finish
Brick
Possession Date
No Data
Locker
None
Style
Apartment
Home Type
Condo
Subtype
Condo Apartment
Property Orientation
East
Exterior Finish
Brick
Possession Date
No Data
Locker
None
Community
Community
Ottawa Centre
Community
Ottawa Centre
Taxes & Fees
Taxes
$3,542 /yr
Tax Year
2026
Occupancy
Owner
Maintenance Fee
$977.07/mo
Heating
Included
Parking
Included
Water
Included
Building Insurance
Included
Taxes
$3,542 /yr
Tax Year
2026
Occupancy
Owner
Maintenance Fee
$977.07/mo
Heating
Included
Parking
Included
Water
Included
Building Insurance
Included
Other
Pets
Yes-with Restrictions
Pets
Yes-with Restrictions
Room Types
Bathroom
-
Dimensions 7.91 x 7.32 feet
57.9 sqft
Bedroom
-
Dimensions 11.15 x 8.5 feet
94.78 sqft
Kitchen
-
Dimensions 8.89 x 7.48 feet
66.5 sqft
Living Room
-
Dimensions 20.9 x 17.32 feet
361.99 sqft
Other
-
Dimensions 22.15 x 6.5 feet
143.98 sqft
Other
-
Dimensions 7.48 x 7.22 feet
54.01 sqft
Primary Bedroom
-
Dimensions 13.75 x 9.74 feet
133.93 sqft
Similar Properties(No results)
Mortgage Calculator
Calculate your estimated monthly mortgage payment
Price
$305,000
$
%
%
Total cost of mortgage
$0
Monthly payment
By clicking Save, we will calculate your estimated mortgage for all properties using the saved values (down payment percentage, interest rate, and amortization).
The accuracy and applicability of this calculator are not guaranteed.