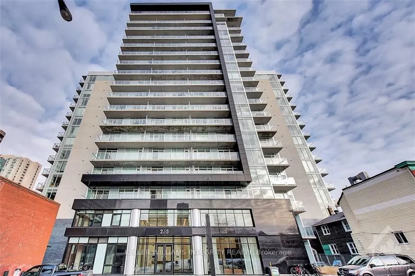
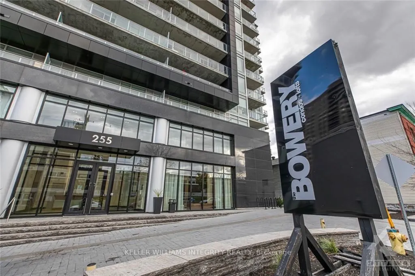
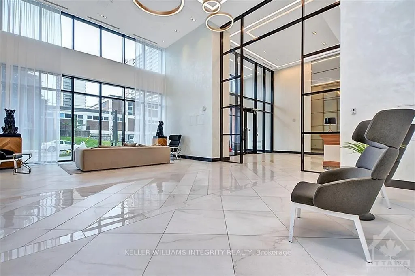
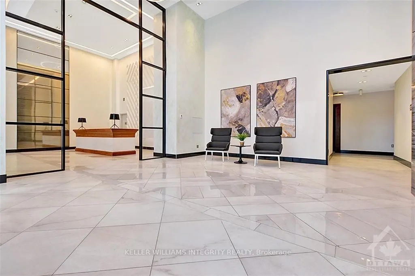
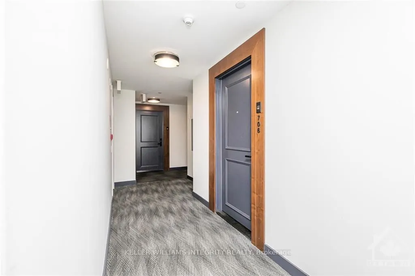
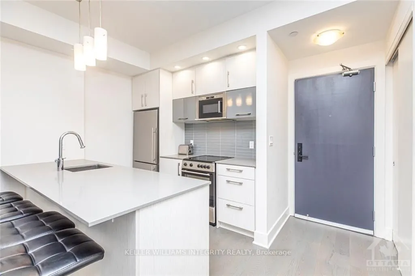
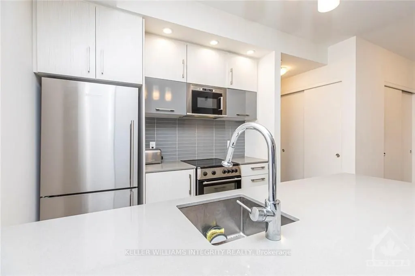
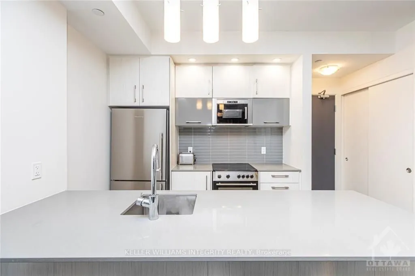
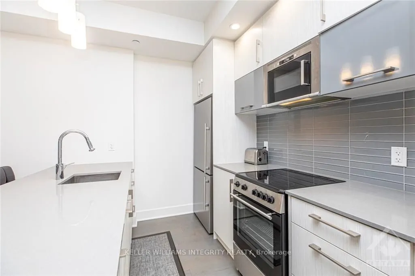
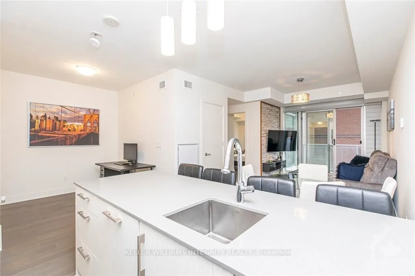
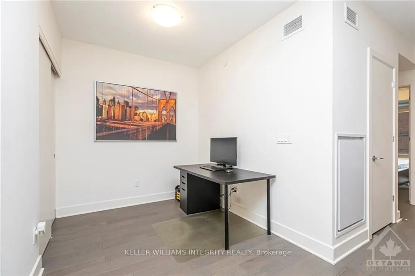
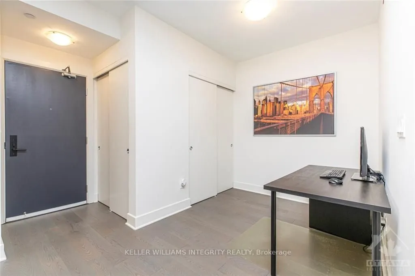
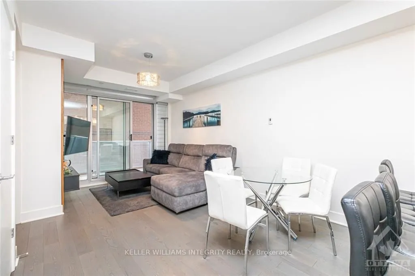
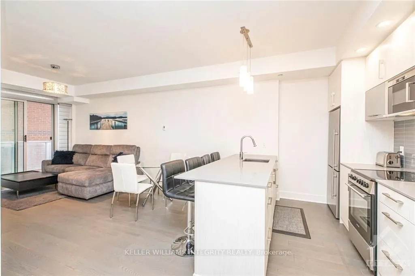
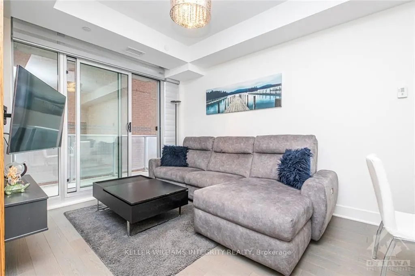
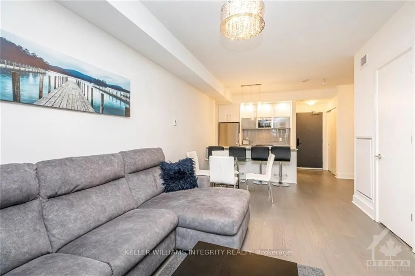
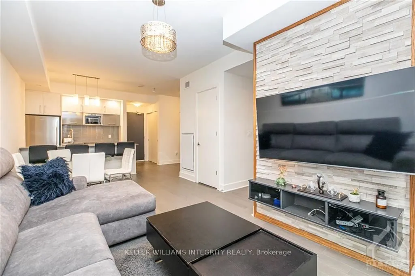
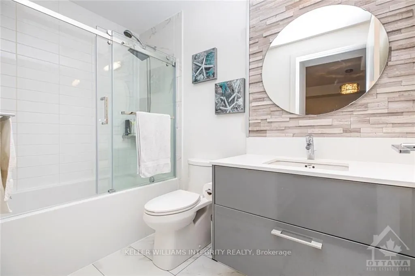
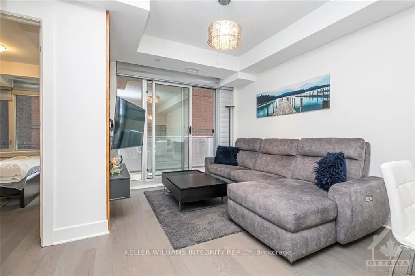
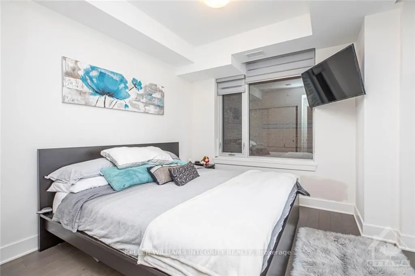
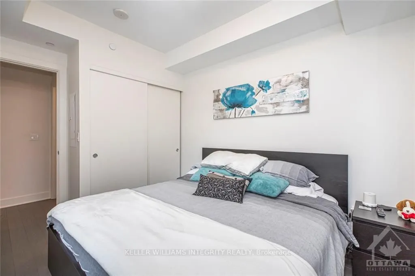
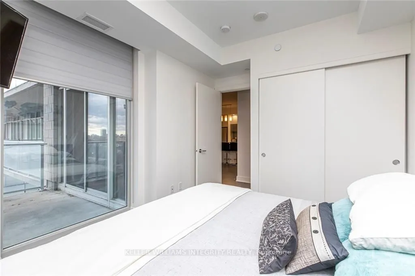
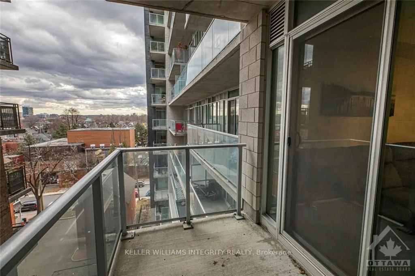
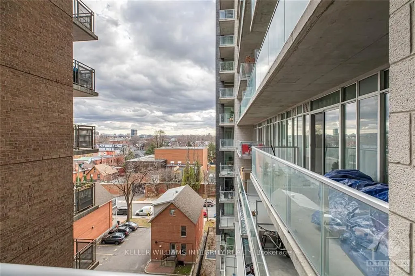
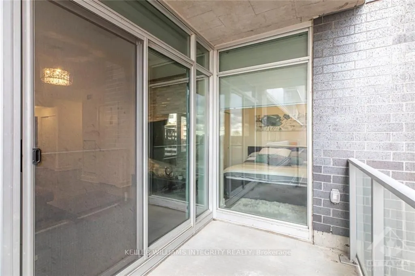
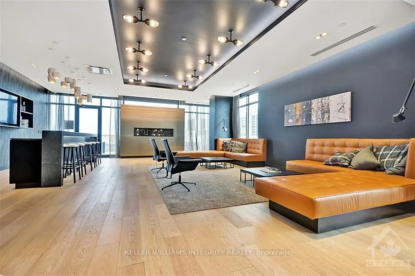
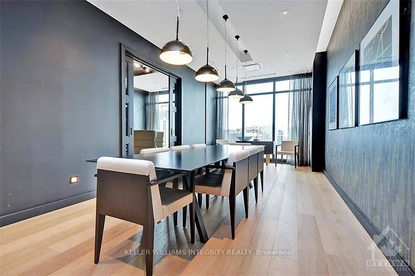
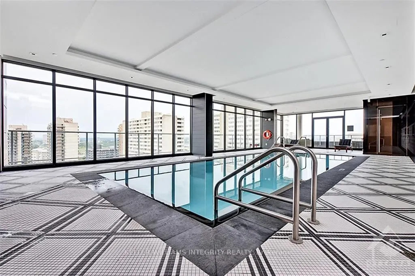
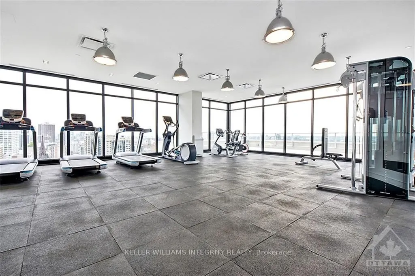
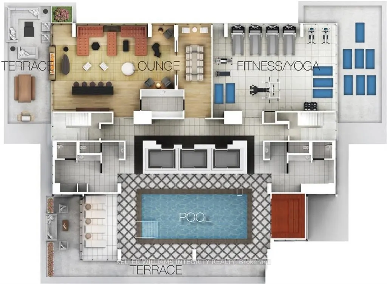
Urban living at its best in the heart of Centretown! Welcome to Unit 706 at The Bowery, a stylish 1 bedroom + den condo offering underground parking, a storage locker, excellent building amenities and great downtown views. This bright open concept layout features floor to ceiling windows, a spacious... living and dining area with built in shelves and a versatile den that works perfectly as a home office. The modern kitchen offers sleek European style appliances, quartz countertops, contemporary cabinetry and a large breakfast bar perfect for having friends or family over. The bedroom is filled with natural light and includes a large closet and custom roller shades while the bathroom features a soaker tub and modern finishes. Step outside to your private enclosed balcony and enjoy views of the downtown core. The Bowery offers outstanding amenities on the top floor including an indoor pool with very large terrace, fitness centre, sauna, party room, guest suites, rooftop terrace with BBQs and visitor parking. Located just steps from restaurants, cafés, shopping, transit, parks and everything downtown Ottawa has to offer. A fantastic opportunity for first time buyers, professionals, downsizers or investors looking for modern downtown living.
Full Property Details
Interior
Bedrooms
1
Bedrooms Plus
0
Total Bedrooms
1
Washrooms
1
Square Footage
600-699 sqft
Basement
None,None
Heating Source
Gas
Heating Fuel
Forced Air
Air Conditioning
Central Air
Family Room
Yes
Kitchens
1
Kitchens Plus
0
Total Kitchens
1
Fireplace Features
No
Bedrooms
1
Bedrooms Plus
0
Total Bedrooms
1
Washrooms
1
Square Footage
600-699 sqft
Basement
None,None
Heating Source
Gas
Heating Fuel
Forced Air
Air Conditioning
Central Air
Family Room
Yes
Kitchens
1
Kitchens Plus
0
Total Kitchens
1
Fireplace Features
No
Exterior
Driveway
Inside Entry,Underground
Pool
Indoor
Parking Spaces
1
Total Parking Spaces
1.00
Parking Description
Inside Entry,Underground
Garage Spaces
1
Zoning
Residential
Balcony
Open
Driveway
Inside Entry,Underground
Pool
Indoor
Parking Spaces
1
Total Parking Spaces
1.00
Parking Description
Inside Entry,Underground
Garage Spaces
1
Zoning
Residential
Balcony
Open
Building Description
Style
Apartment
Home Type
Condo
Subtype
Condo Apartment
Property Orientation
East
Exterior Finish
Metal/Steel Siding,Concrete
Possession Date
No Data
Locker
Owned
Style
Apartment
Home Type
Condo
Subtype
Condo Apartment
Property Orientation
East
Exterior Finish
Metal/Steel Siding,Concrete
Possession Date
No Data
Locker
Owned
Community
Community
Ottawa Centre
Community
Ottawa Centre
Taxes & Fees
Taxes
$4,639.35 /yr
Tax Year
2026
Occupancy
Tenant
Maintenance Fee
$488/mo
Heating
Included
Water
Included
Taxes
$4,639.35 /yr
Tax Year
2026
Occupancy
Tenant
Maintenance Fee
$488/mo
Heating
Included
Water
Included
Other
Pets
Yes-with Restrictions
Pets
Yes-with Restrictions
Room Types
Bathroom
-
Dimensions 9.48 x 4.99 feet
47.31 sqft
Den
-
Dimensions 8.89 x 7.64 feet
67.92 sqft
Foyer
-
Dimensions 4.49 x 3.58 feet
16.07 sqft
Kitchen
-
Dimensions 8.99 x 8.07 feet
72.55 sqft
Living Room
-
Dimensions 17.65 x 10.56 feet
186.38 sqft
Other
-
Dimensions 9.48 x 5.58 feet
52.9 sqft
Primary Bedroom
-
Dimensions 10.24 x 8.99 feet
92.06 sqft
Similar Properties(No results)
Mortgage Calculator
Calculate your estimated monthly mortgage payment
Price
$459,880
$
%
%
Total cost of mortgage
$0
Monthly payment
By clicking Save, we will calculate your estimated mortgage for all properties using the saved values (down payment percentage, interest rate, and amortization).
The accuracy and applicability of this calculator are not guaranteed.