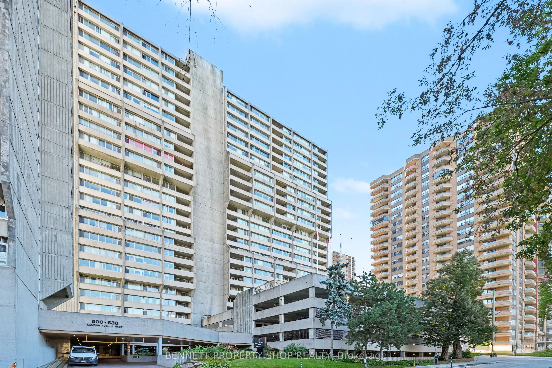
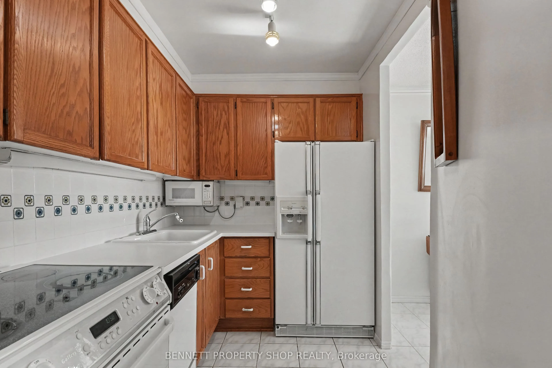
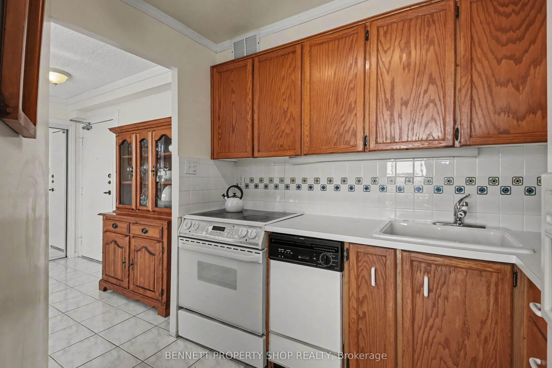
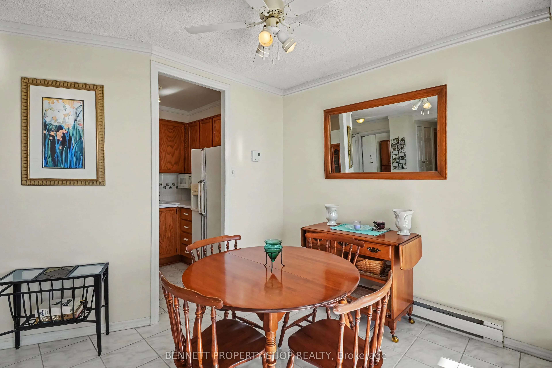
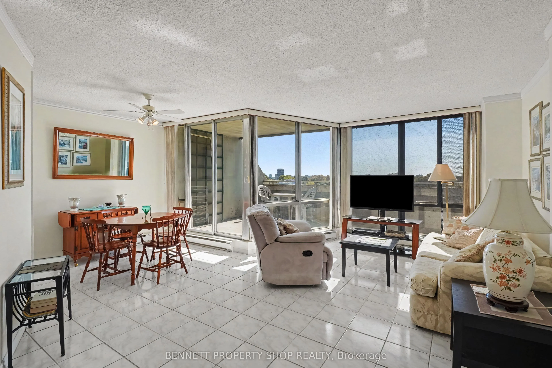
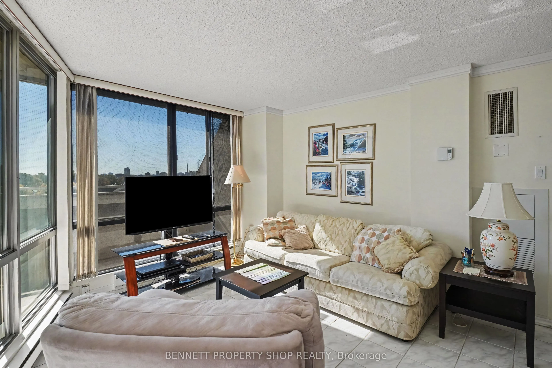
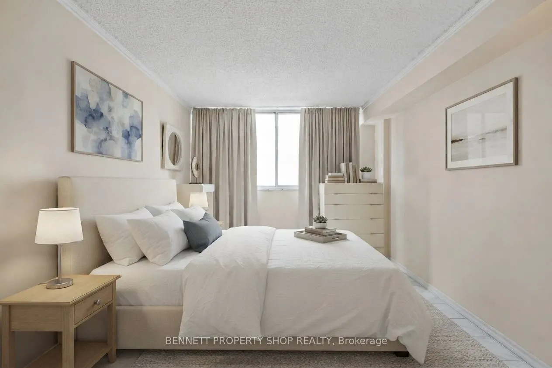
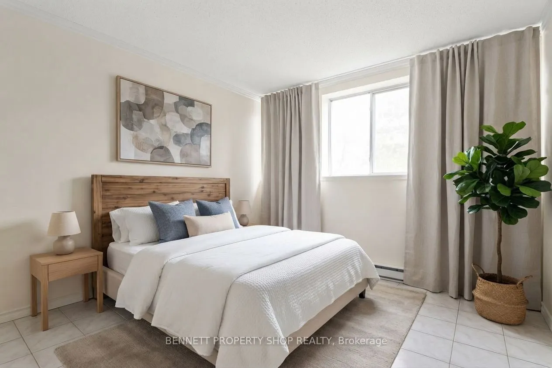
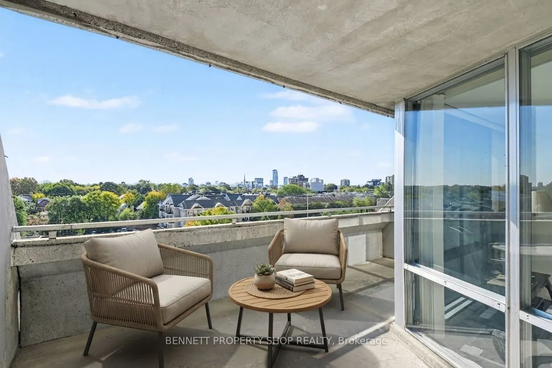
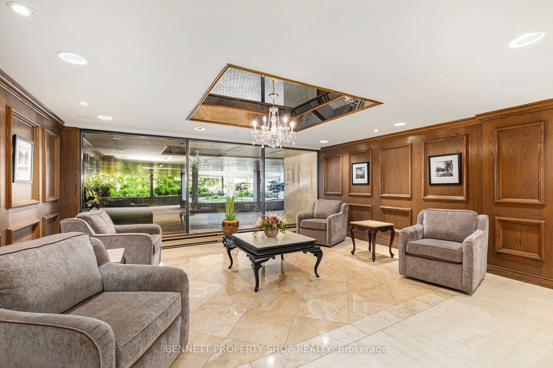
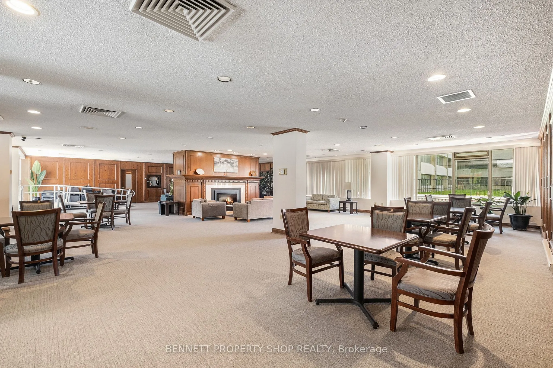
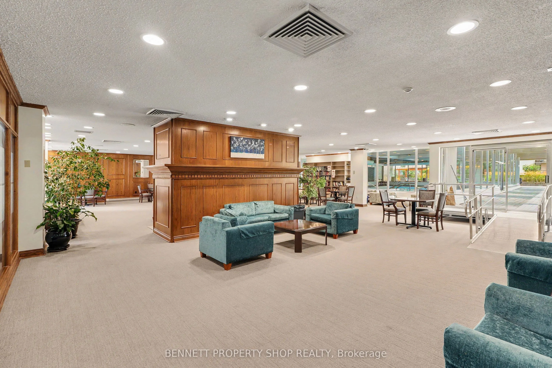
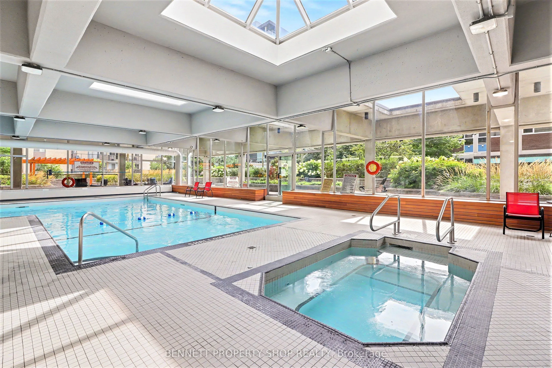
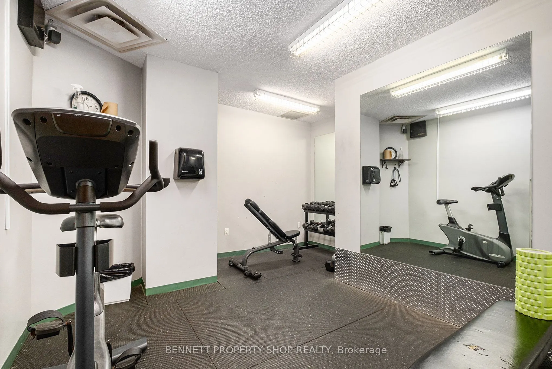
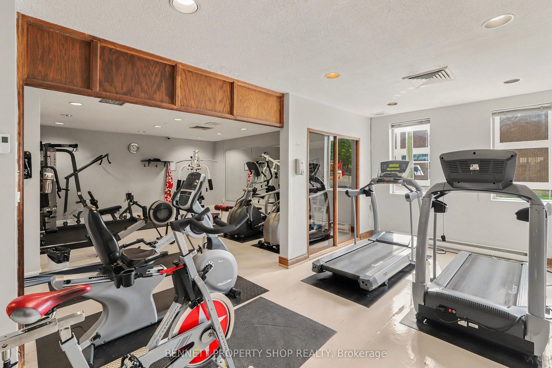
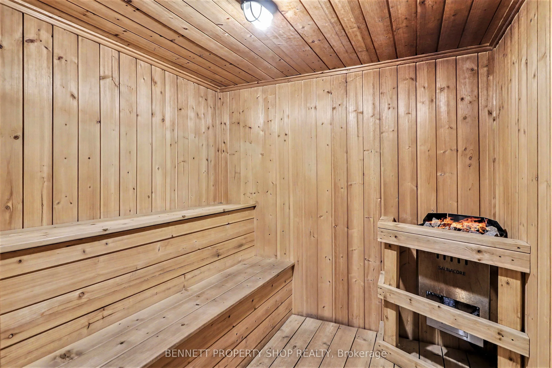
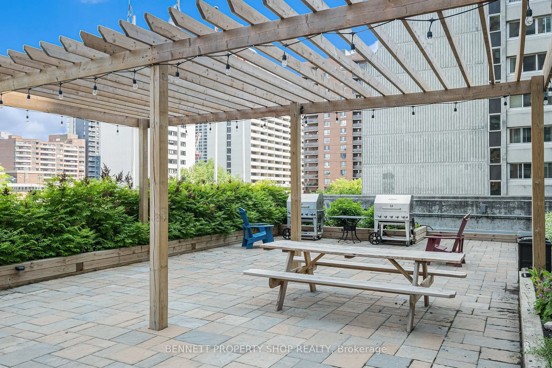
Enjoy resort-style, all-inclusive living in the heart of downtown Ottawa. This spacious 2-bedroom condo offers impressive views, a smart layout, and a huge balcony providing your own private outdoor retreat. Even better, the condo fee includes heat, hydro and water, making monthly expenses simple an...d predictable. The building features an exceptional array of resort-style amenities, including an upgraded indoor pool, sauna and hot tub, an outdoor terrace with BBQs, a gym, library, games and billiards room, workshop, guest suites and active social committee. With 24-hour security, underground parking, visitor parking and a pet-friendly, smoke-free environment, there is plenty to enjoy without leaving home. Step outside and you're surrounded by downtown Ottawa's restaurants, cafés, shopping, parks and transit, putting the best of the city right at your doorstep. A fantastic opportunity for those looking for a downtown 2-bedroom condo with underground parking, a large balcony and resort-style amenities. 24 hours irrevocable on all offers.
Full Property Details
Interior
Bedrooms
2
Bedrooms Plus
0
Total Bedrooms
2
Washrooms
1
Square Footage
800-899 sqft
Basement
None
Heating Source
Electric
Heating Fuel
Baseboard
Air Conditioning
Central Air
Family Room
Yes
Kitchens
1
Kitchens Plus
0
Total Kitchens
1
Fireplace Features
No
Bedrooms
2
Bedrooms Plus
0
Total Bedrooms
2
Washrooms
1
Square Footage
800-899 sqft
Basement
None
Heating Source
Electric
Heating Fuel
Baseboard
Air Conditioning
Central Air
Family Room
Yes
Kitchens
1
Kitchens Plus
0
Total Kitchens
1
Fireplace Features
No
Exterior
Driveway
Underground
Pool
Indoor
Parking Spaces
1
Total Parking Spaces
1.00
Parking Description
Underground
Garage Spaces
1
Zoning
R7 F(5.
Balcony
Open
Driveway
Underground
Pool
Indoor
Parking Spaces
1
Total Parking Spaces
1.00
Parking Description
Underground
Garage Spaces
1
Zoning
R7 F(5.
Balcony
Open
Building Description
Style
1 Storey/Apt
Home Type
Condo
Subtype
Condo Apartment
Year Built
31-50
Property Orientation
South
Exterior Finish
Concrete
Possession Date
No Data
Locker
Exclusive
Style
1 Storey/Apt
Home Type
Condo
Subtype
Condo Apartment
Year Built
31-50
Property Orientation
South
Exterior Finish
Concrete
Possession Date
No Data
Locker
Exclusive
Community
Community
Ottawa Centre
Community
Ottawa Centre
Taxes & Fees
Taxes
$3,020.88 /yr
Tax Year
2026
Occupancy
Vacant
Maintenance Fee
$908/mo
Common Elements
Included
Heating
Included
Hydro
Included
Water
Included
Building Insurance
Included
Taxes
$3,020.88 /yr
Tax Year
2026
Occupancy
Vacant
Maintenance Fee
$908/mo
Common Elements
Included
Heating
Included
Hydro
Included
Water
Included
Building Insurance
Included
Other
Pets
Yes-with Restrictions
Pets
Yes-with Restrictions
Room Types
Bathroom
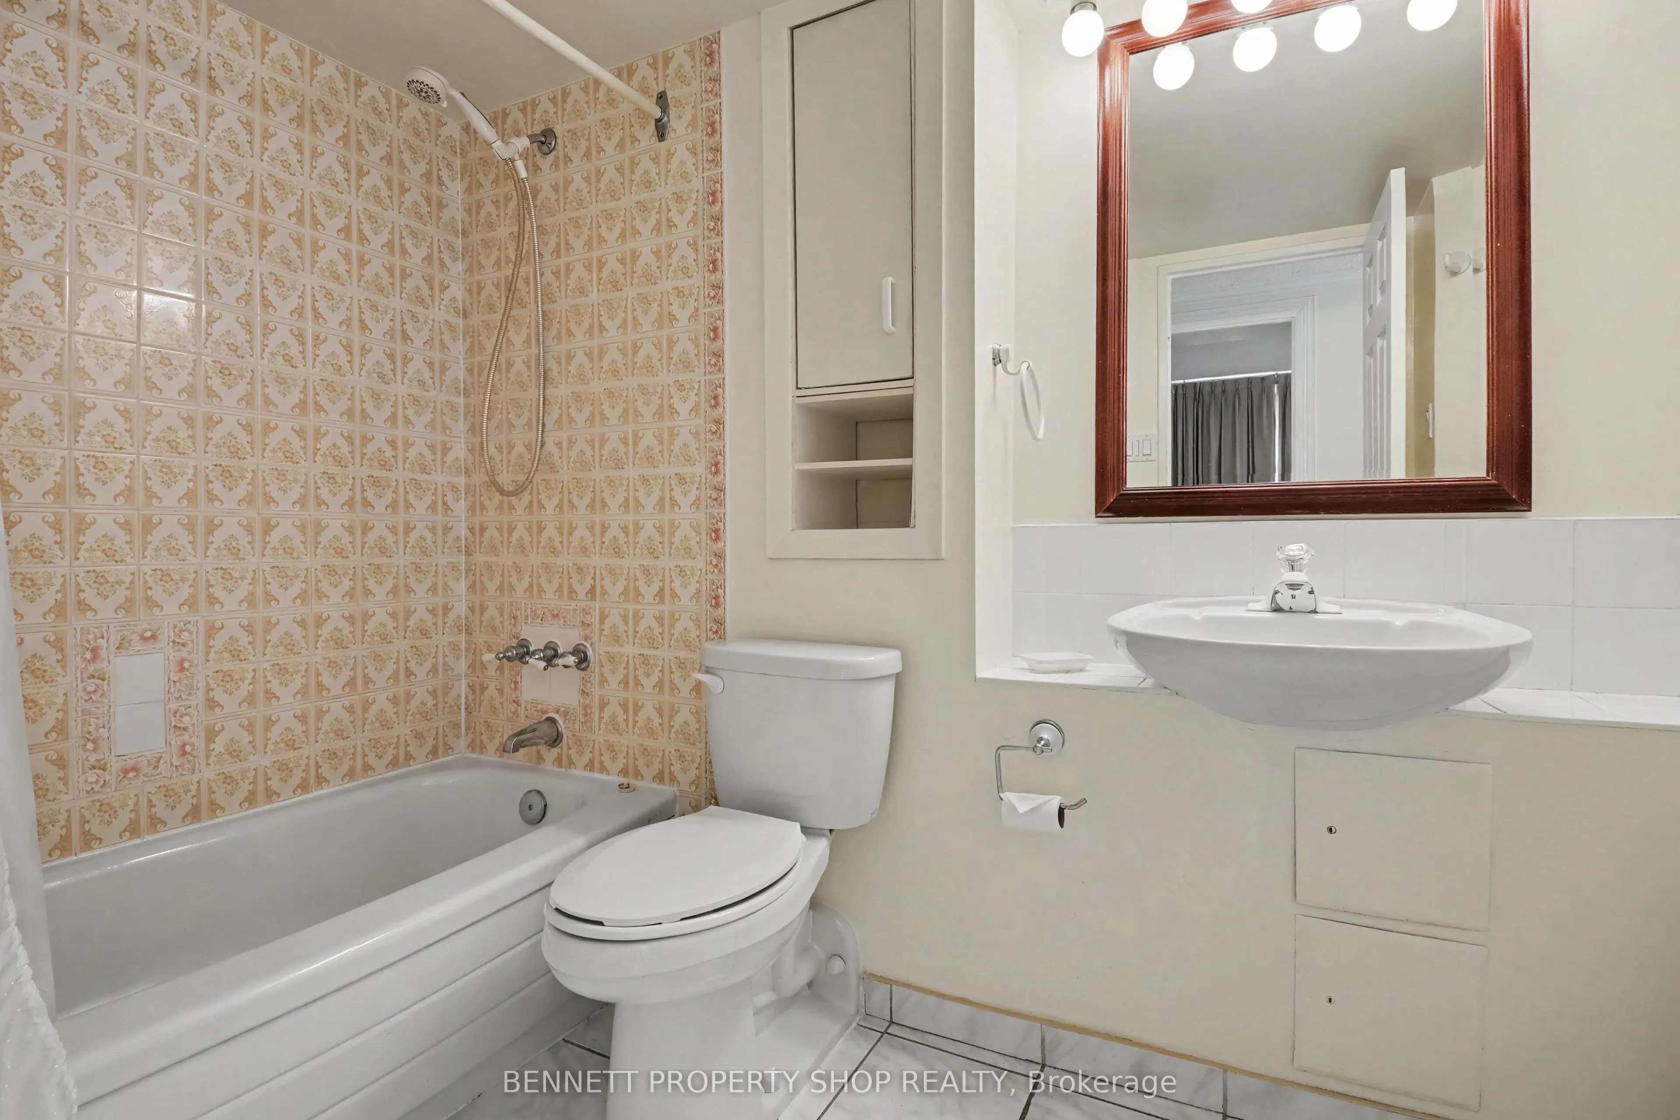
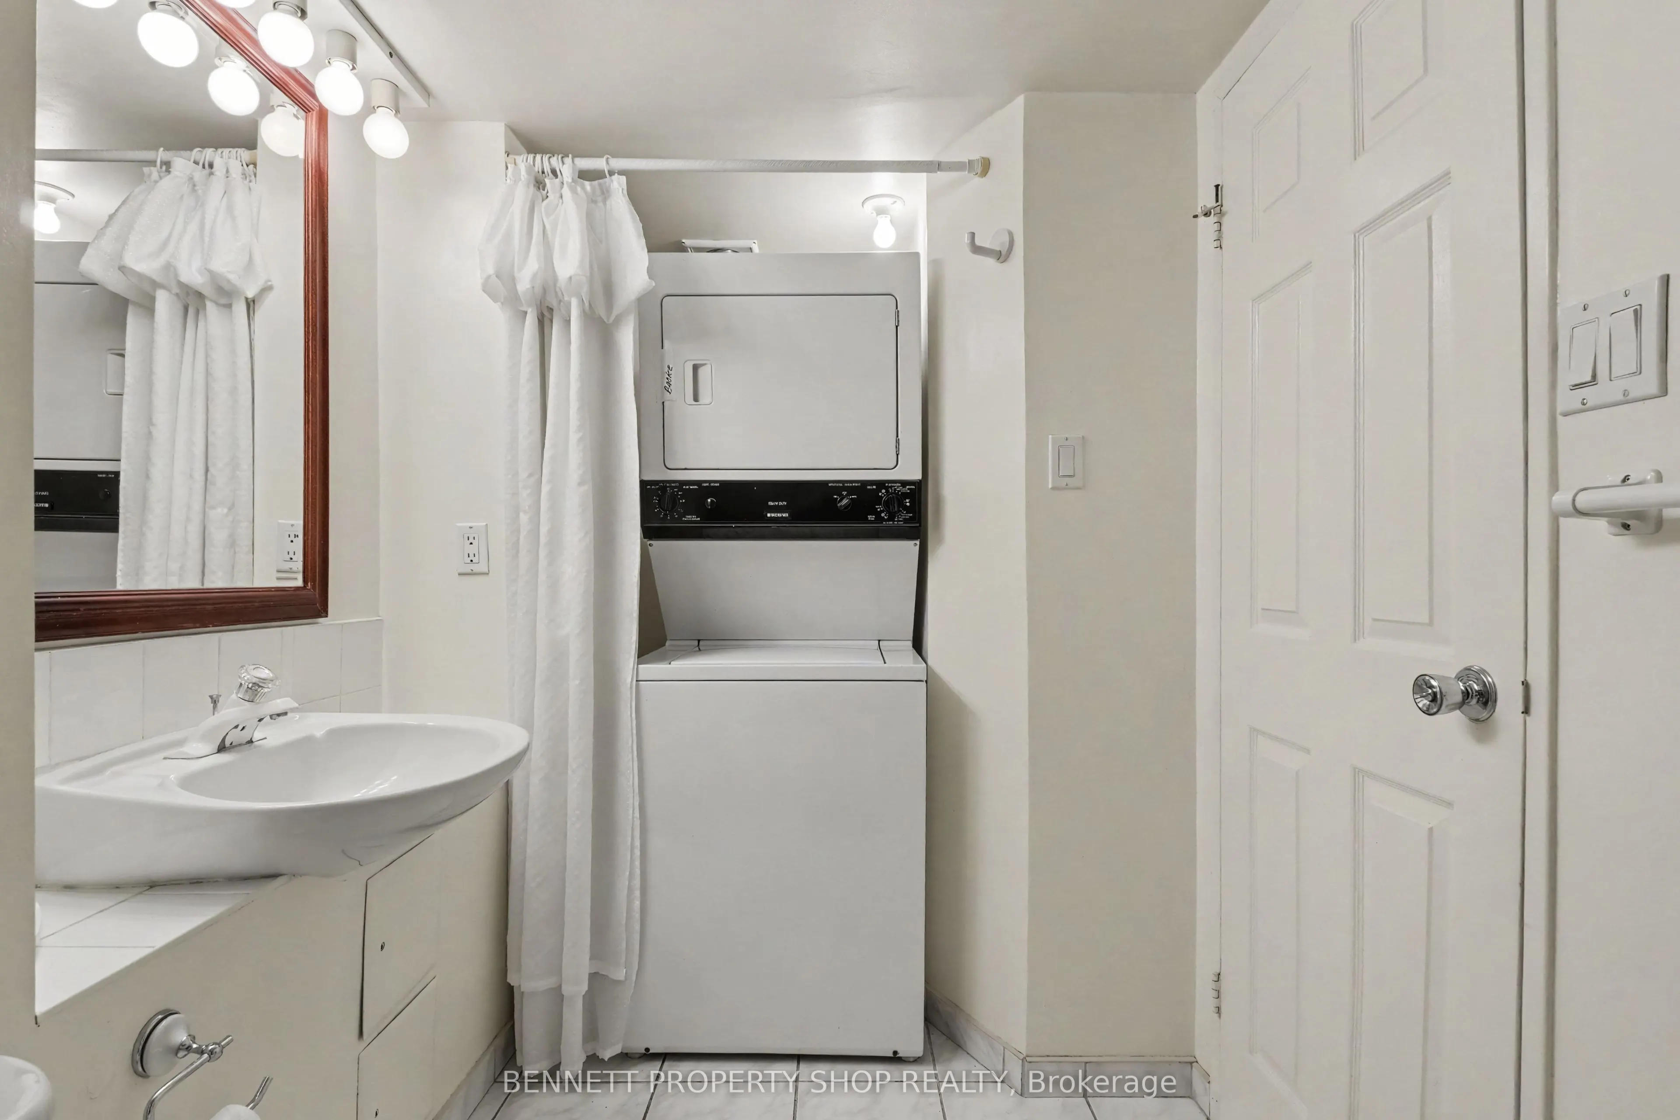
4 Pc Bath, Combined w/Laundry
Dimensions 10.14 x 5.81 feet
58.91 sqft
Bedroom 2
-
Dimensions 9.12 x 10.93 feet
99.68 sqft
Dining Room
-
Dimensions 7.38 x 8.92 feet
65.83 sqft
Foyer
-
Dimensions 10.7 x 4.49 feet
48.04 sqft
Kitchen
-
Dimensions 8.92 x 6.53 feet
58.25 sqft
Living Room
-
Dimensions 12.01 x 16.17 feet
194.2 sqft
Similar Properties(No results)
Mortgage Calculator
Calculate your estimated monthly mortgage payment
Price
$347,900
$
%
%
Total cost of mortgage
$0
Monthly payment
By clicking Save, we will calculate your estimated mortgage for all properties using the saved values (down payment percentage, interest rate, and amortization).
The accuracy and applicability of this calculator are not guaranteed.