Sign In or Create a Free Account to see full details of this property
Key Facts
Key facts for 2495 River Road
Property Type
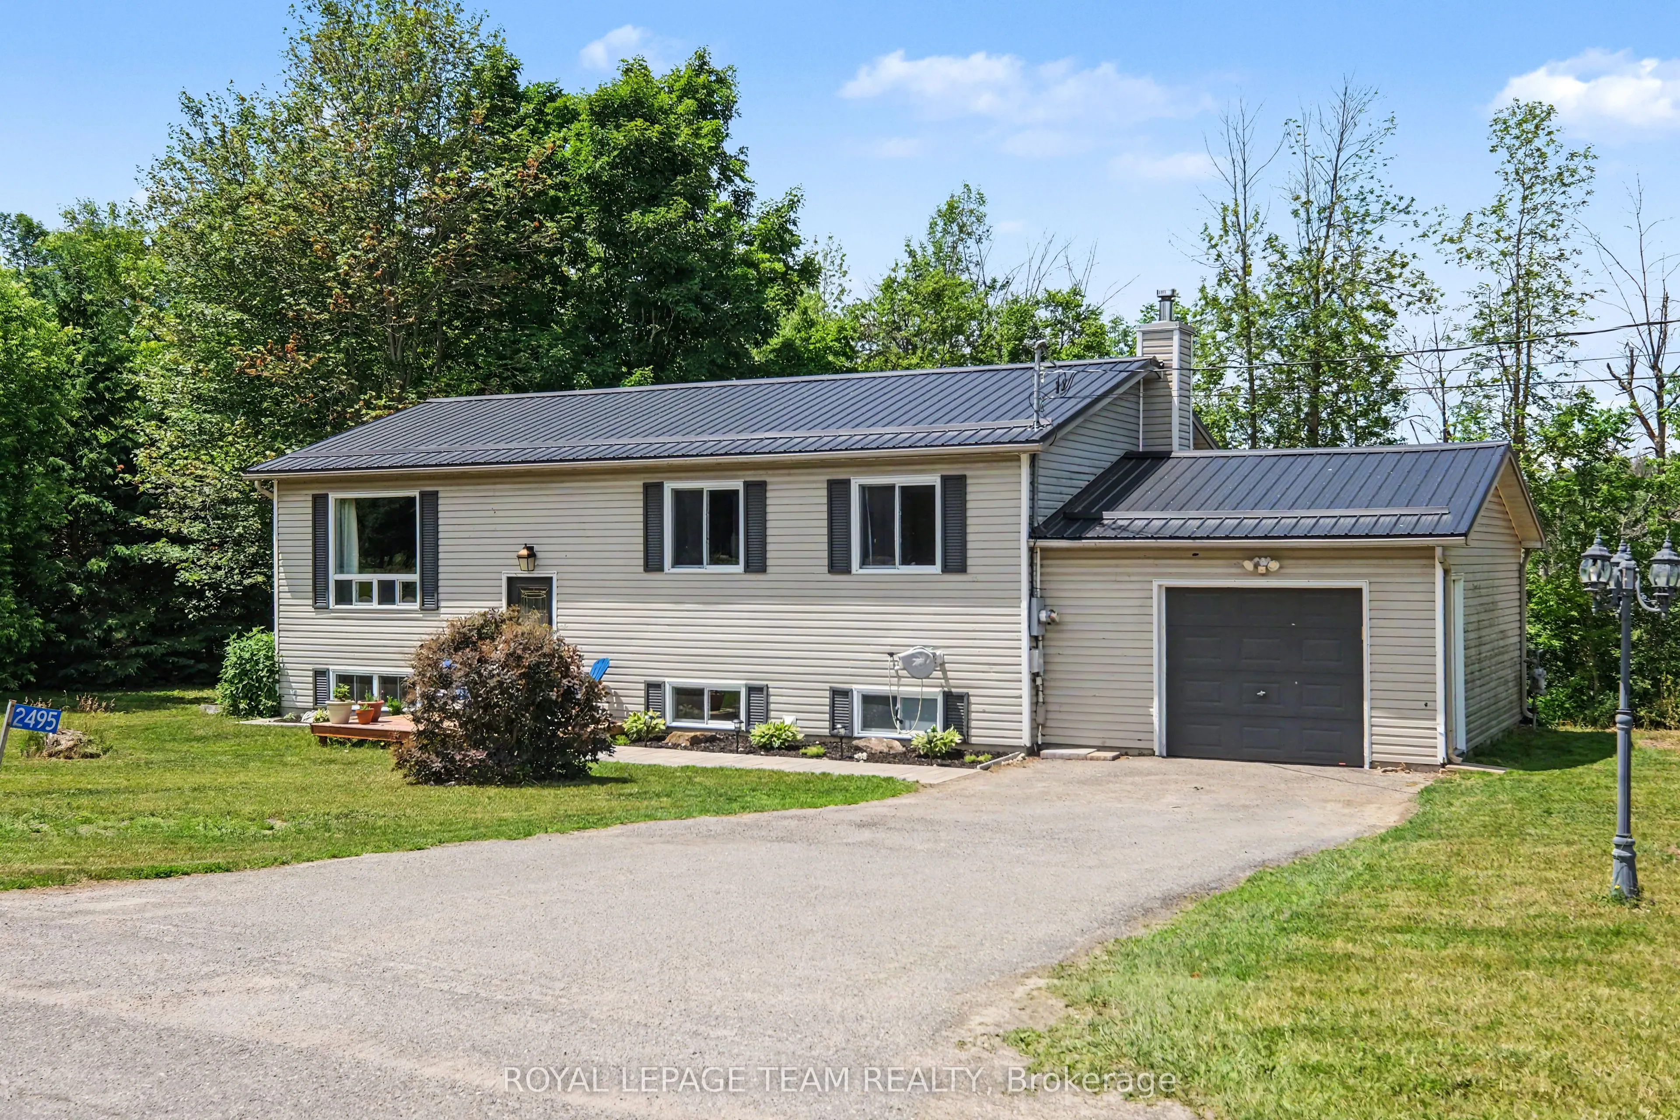
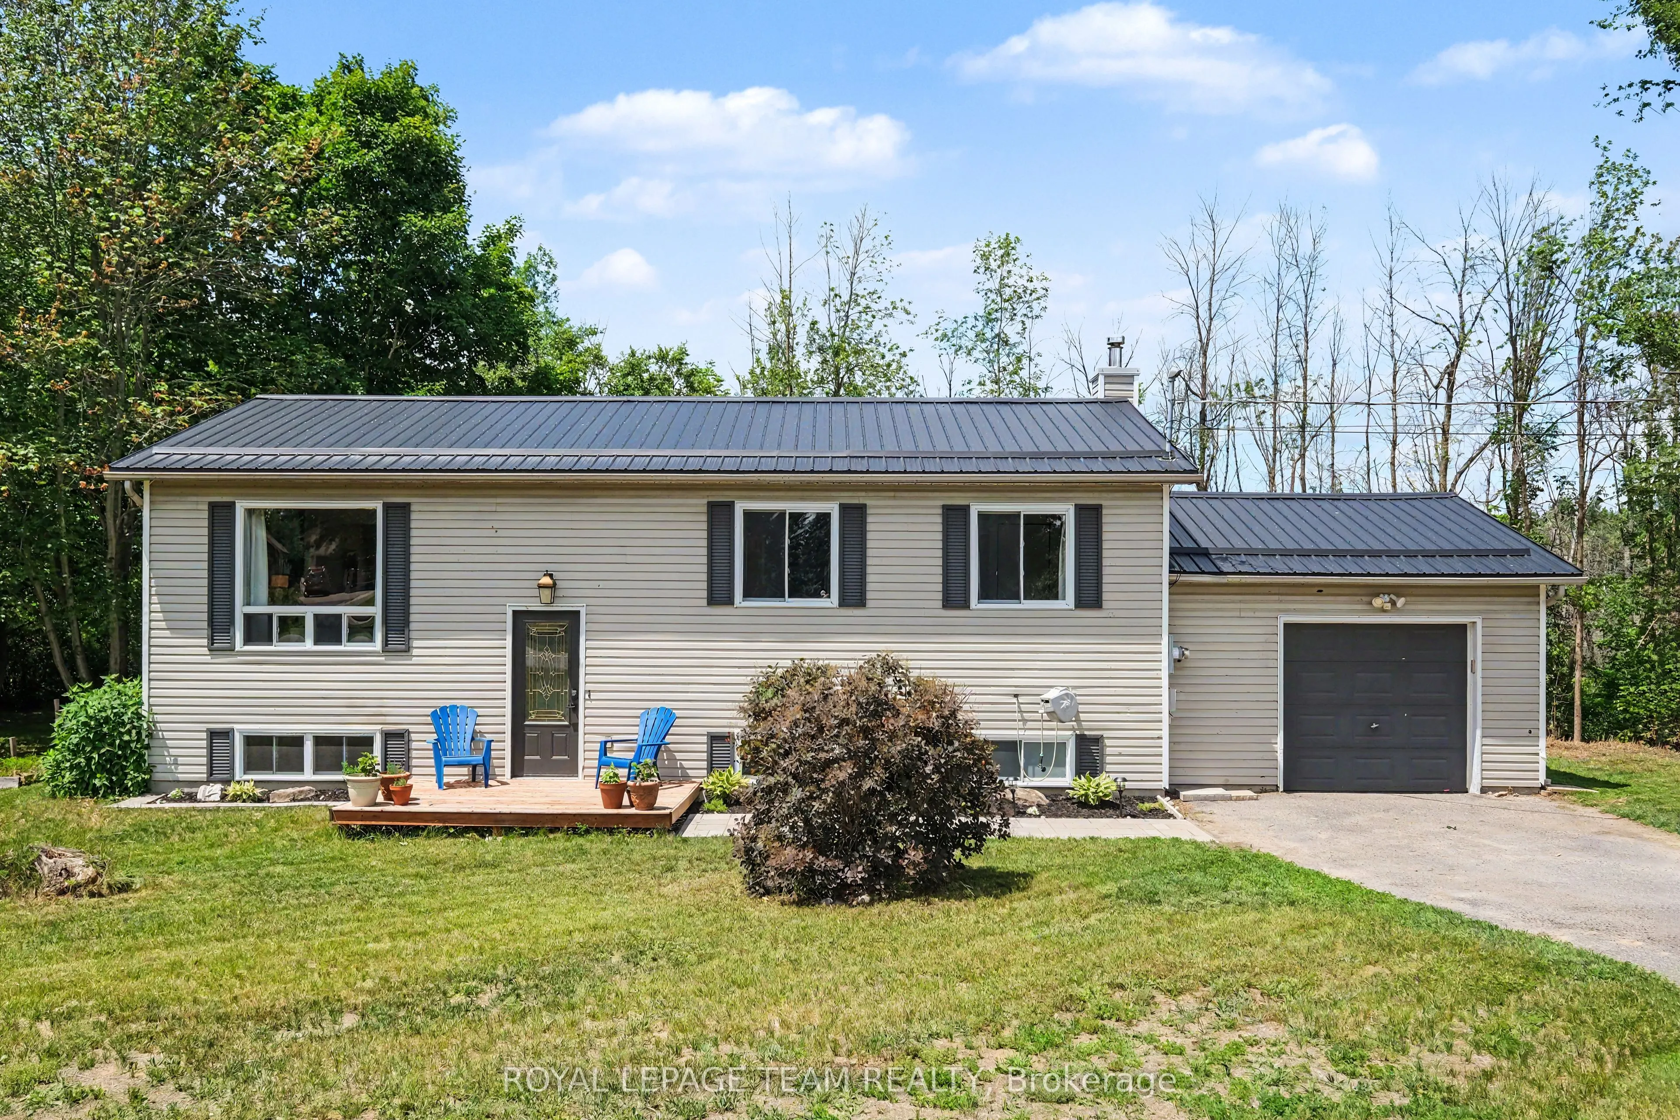
House, Bungalow-Raised
Parking
Attached 1 garage, 6 parking
MLS #
X13841612
Size
1100-1500 sqft
Basement
Full,Finished
Listed on
2026-09-29
Lot size
216 x 410.0
Tax
$3,464 /yr
Days on Market
14
Approximate Age
-
Maintenance Fee
-
Description
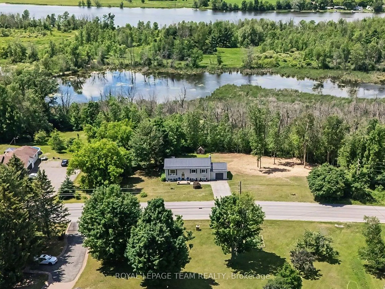
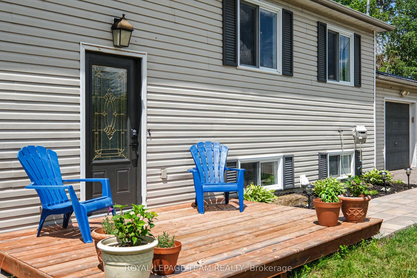
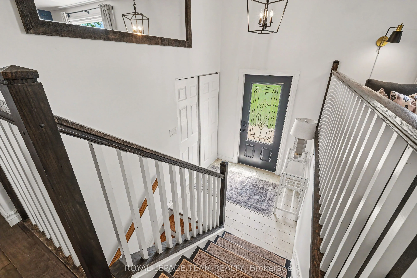
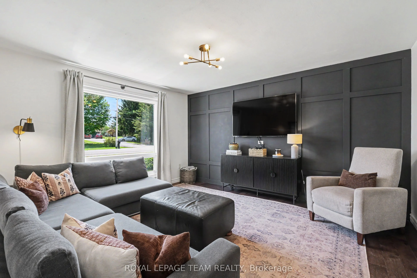
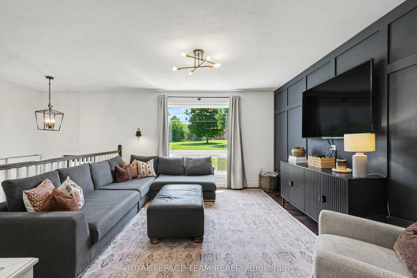
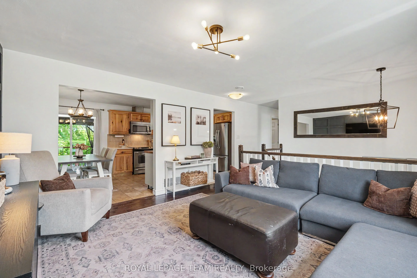
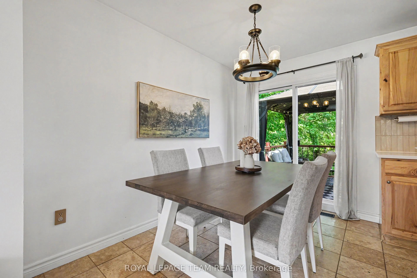
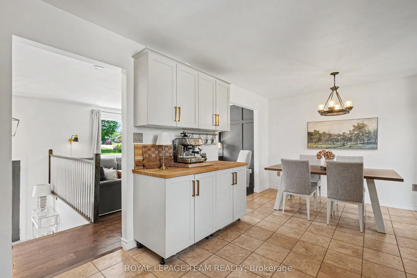
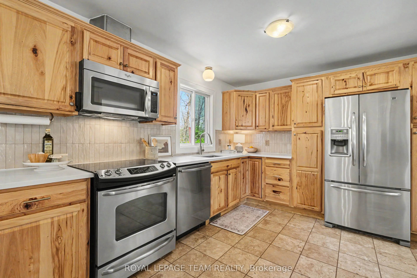
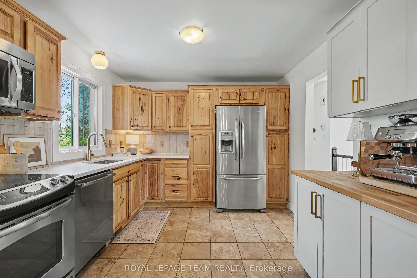
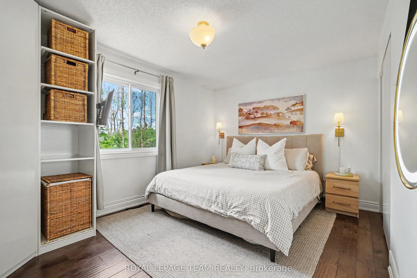
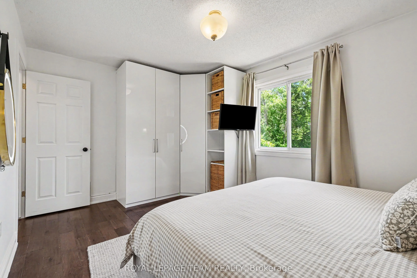
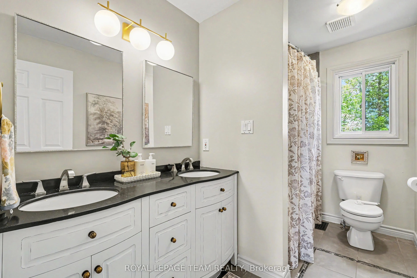
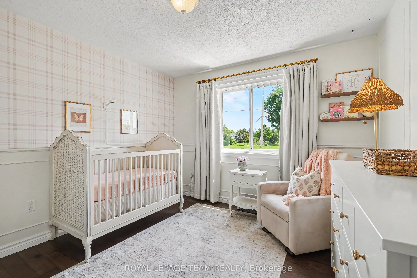
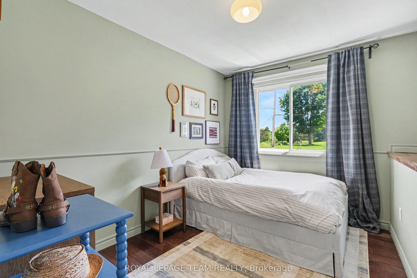
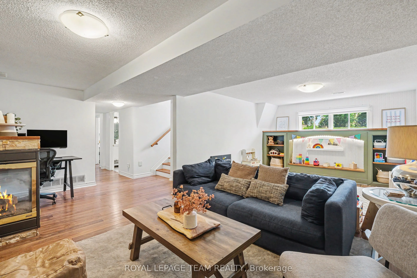
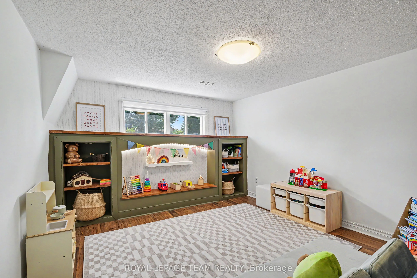
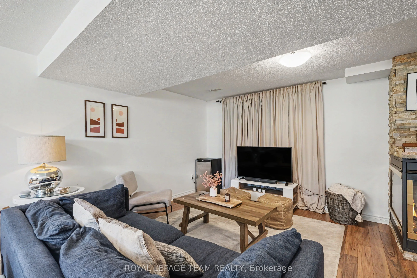
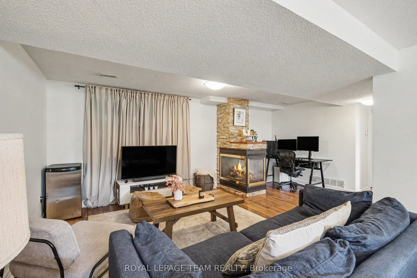
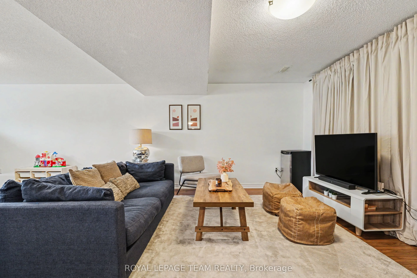
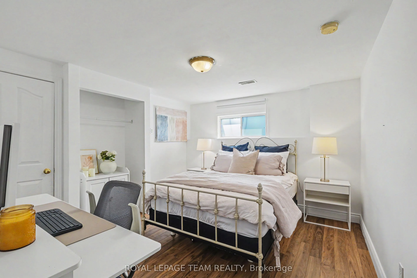
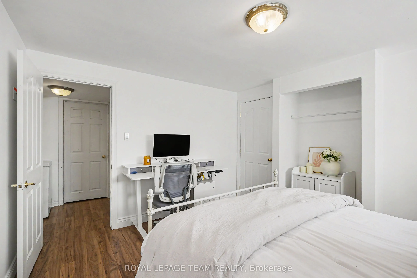
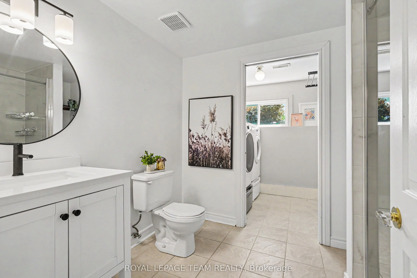
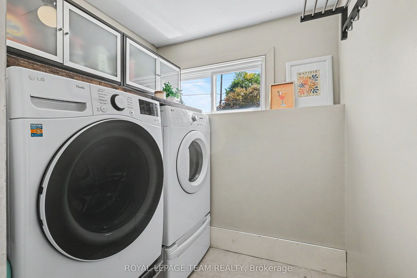
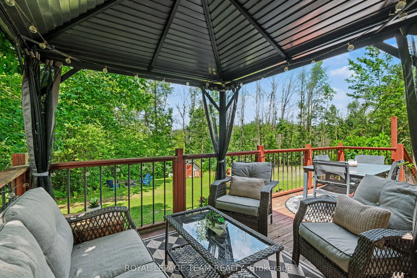
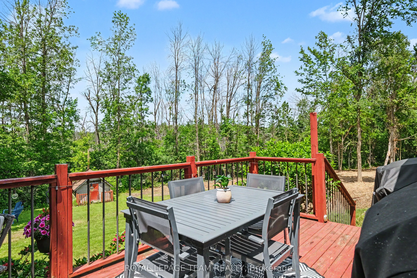
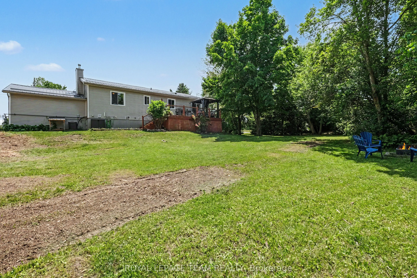
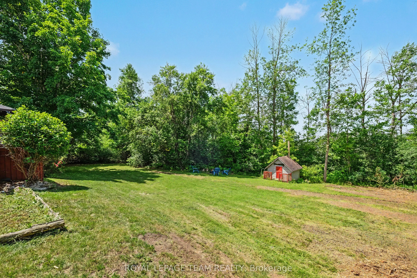
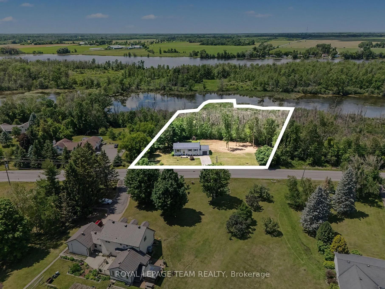
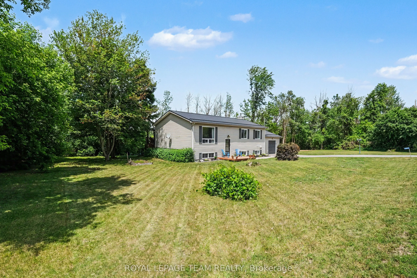
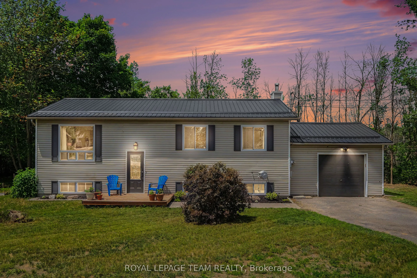
Imagine a crisp fall evening wrapped in a cozy blanket, gathered around your backyard firepit with friends, a barbecue on the go and fireflies overhead. If this is the country lifestyle you've been dreaming of, 2495 River Road is ready to welcome you home. Set on just under 2 acres only minutes from... Kemptville, this 3+1 bedroom, 2 full bathroom hi-ranch offers space, comfort and privacy. The bright main level features hardwood flooring throughout most areas and an updated eat-in kitchen with natural pine cabinetry, quartz countertops, ceramic tile backsplash, upgraded sink and fixtures, and stainless steel appliances. The dining area can extend into the spacious living room for larger gatherings. Three bedrooms and a full bath with double-sink vanity complete the main level, while the primary bedroom includes custom PAX wardrobe systems.The sunlit lower level offers a large rec room with built-in shelving, fourth bedroom, updated full bathroom, dedicated laundry with built-in storage, laminate flooring throughout most areas, and a three-sided natural gas fireplace. A separate entrance through the garage adds flexibility for multigenerational living, a home office, hobbies or guests.Step outside to enjoy the deck, gazebo, firepit and expansive yard surrounded by nature. The property backs onto conservation land and offers over 350 feet along the Rideau River. **THE RIVERFRONT IS MARSHLAND AND DOES NOT OFFER USABLE SHORELINE OR DIRECT RECREATIONAL WATER ACCESS**, but it adds to the property's private, natural setting with no rear neighbours. Approximately 0.57 acres is enrolled in the Conservation Land Tax Incentive Program, providing property tax savings subject to continued program eligibility. Updates include a metal roof (2024), furnace (2021), GenerLink system (2024), 200-amp electrical service, lower bathroom (2024), and front interlock (2026). Minutes to Highway 416, Kemptville amenities, trails, golf and a nearby public boat launch.
Full Property Details
Interior
Bedrooms
3
Bedrooms Plus
1
Total Bedrooms
4
Washrooms
2
Square Footage
1100-1500 sqft
Basement
Full,Finished
Heating Source
Gas
Heating Fuel
Forced Air
Air Conditioning
Central Air
Family Room
No
Kitchens
1
Total Kitchens
1
Fireplace Features
Yes
Bedrooms
3
Bedrooms Plus
1
Total Bedrooms
4
Washrooms
2
Square Footage
1100-1500 sqft
Basement
Full,Finished
Heating Source
Gas
Heating Fuel
Forced Air
Air Conditioning
Central Air
Family Room
No
Kitchens
1
Total Kitchens
1
Fireplace Features
Yes
Exterior
Depth
410.0
Front
215.5
Lot Size
216 x 410.0 ft
Pool
None
Waterfront
Direct
Parking Spaces
6
Total Parking Spaces
7.00
Parking Description
Attached
Garage Spaces
1
Depth
410.0
Front
215.5
Lot Size
216 x 410.0 ft
Pool
None
Waterfront
Direct
Parking Spaces
6
Total Parking Spaces
7.00
Parking Description
Attached
Garage Spaces
1
Building Description
Style
Bungalow-Raised
Home Type
House
Subtype
Detached
Property Orientation
North
Exterior Finish
Vinyl Siding
Sewers
Septic
Water Supply
Well
Possession Date
11/2/2026
Style
Bungalow-Raised
Home Type
House
Subtype
Detached
Property Orientation
North
Exterior Finish
Vinyl Siding
Sewers
Septic
Water Supply
Well
Possession Date
11/2/2026
Community
Community
North Grenville Township (Kemptville South)
Community
North Grenville Township (Kemptville South)
Taxes & Fees
Taxes
$3,464 /yr
Tax Year
2026
Occupancy
Owner
Taxes
$3,464 /yr
Tax Year
2026
Occupancy
Owner
Room Types
Bathroom
4 Pc Bath
Dimensions 10.01 x 5.97 feet
59.76 sqft
Bathroom
3 Pc Bath
Dimensions 8.76 x 7.15 feet
62.63 sqft
Bedroom 2
-
Dimensions 10.99 x 8.69 feet
95.5 sqft
Bedroom 3
-
Dimensions 10.99 x 10.53 feet
115.72 sqft
Bedroom 4
-
Dimensions 12.93 x 12.86 feet
166.28 sqft
Dining Room
-
Dimensions 10.01 x 7.35 feet
73.57 sqft
Foyer
-
Dimensions 6.23 x 6.04 feet
37.63 sqft
Kitchen
-
Dimensions 12.53 x 10.01 feet
125.43 sqft
Living Room
-
Dimensions 14.27 x 12.2 feet
174.09 sqft
Primary Bedroom
-
Dimensions 14.37 x 10.01 feet
143.84 sqft
Recreation
-
Dimensions 24.61 x 18.47 feet
454.55 sqft
Utility Room
-
Dimensions 14.96 x 11.02 feet
164.86 sqft
Similar Properties(No results)
Mortgage Calculator
Calculate your estimated monthly mortgage payment
Price
$619,900
$
%
%
Total cost of mortgage
$0
Monthly payment
By clicking Save, we will calculate your estimated mortgage for all properties using the saved values (down payment percentage, interest rate, and amortization).
The accuracy and applicability of this calculator are not guaranteed.