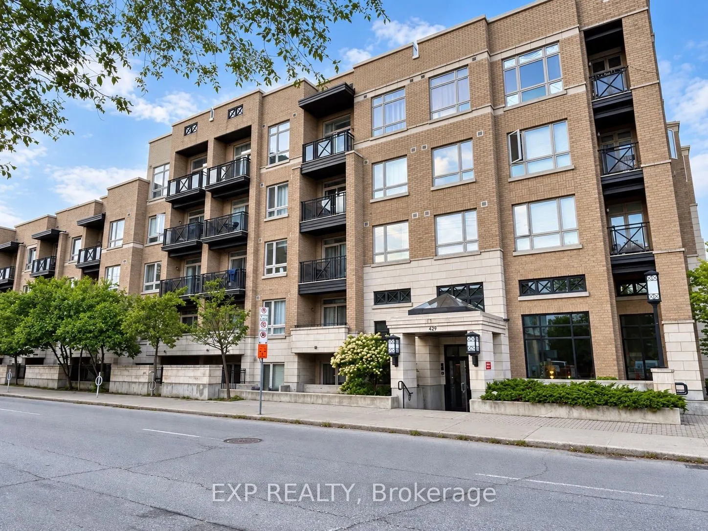
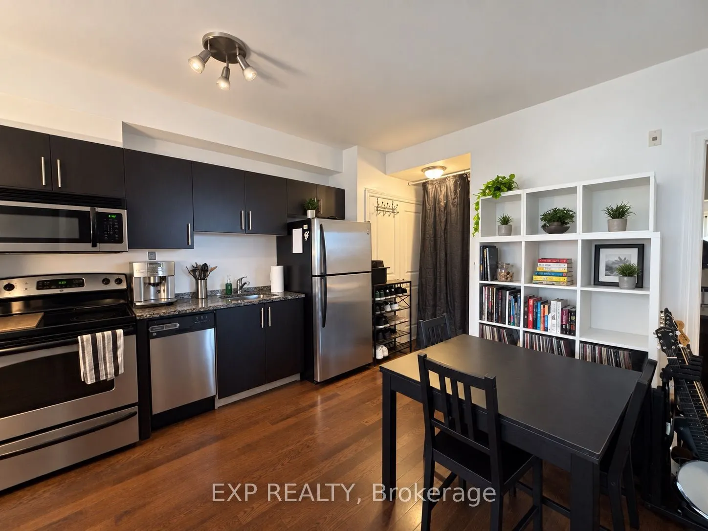
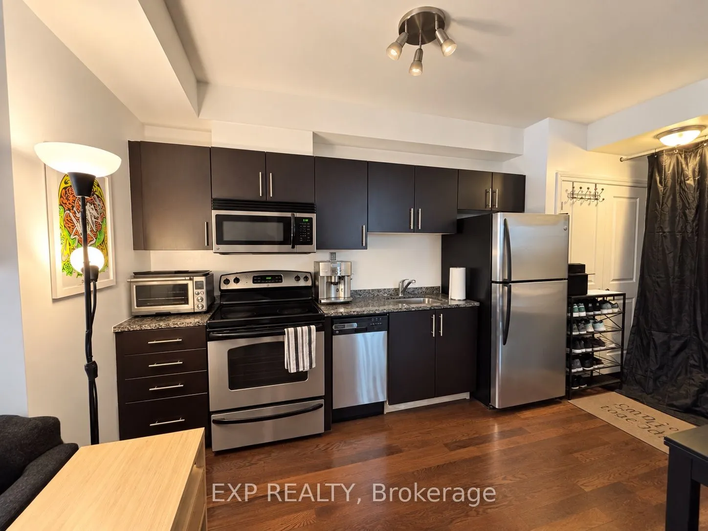
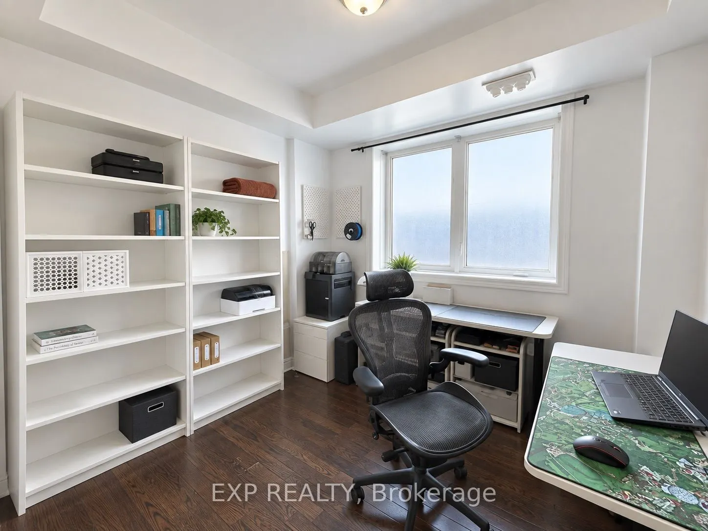
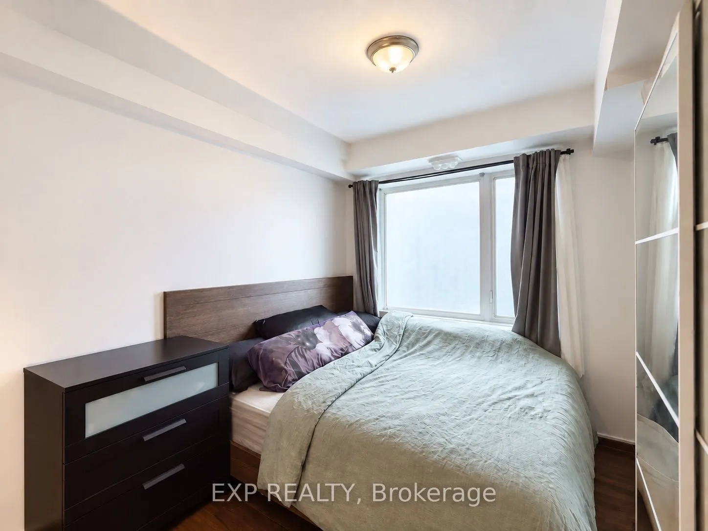
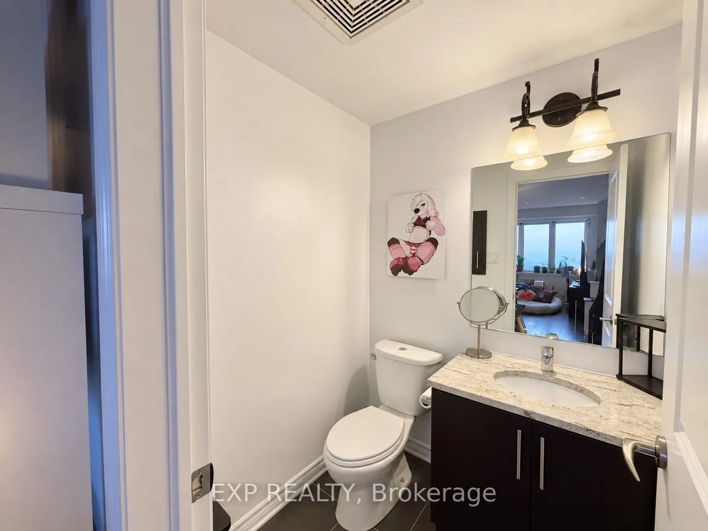
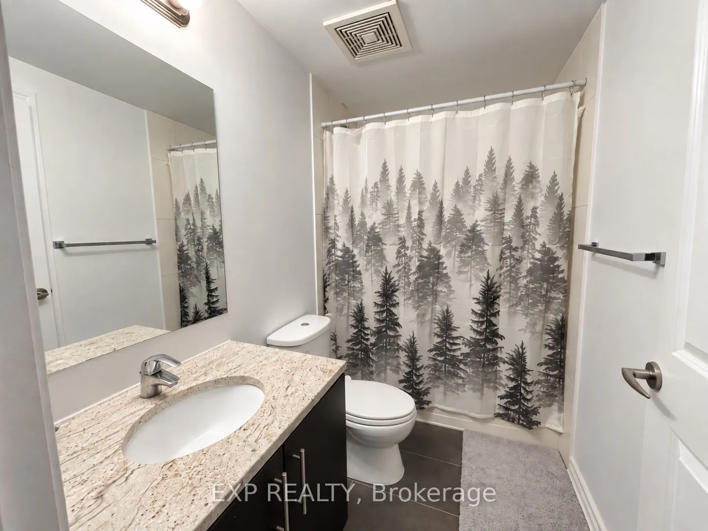
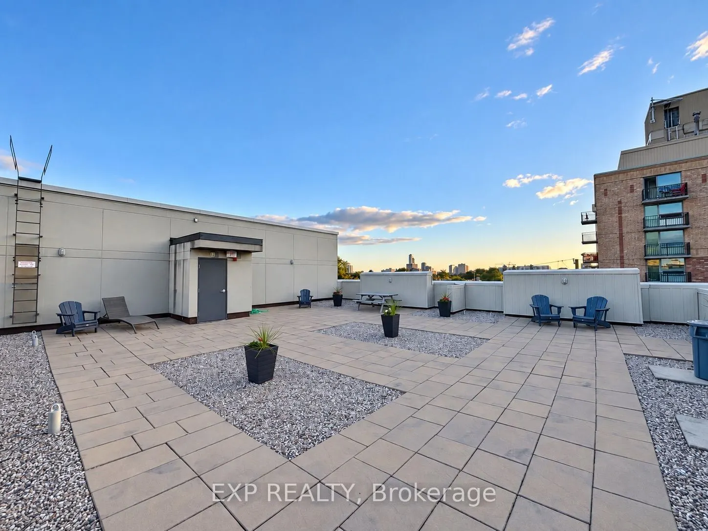
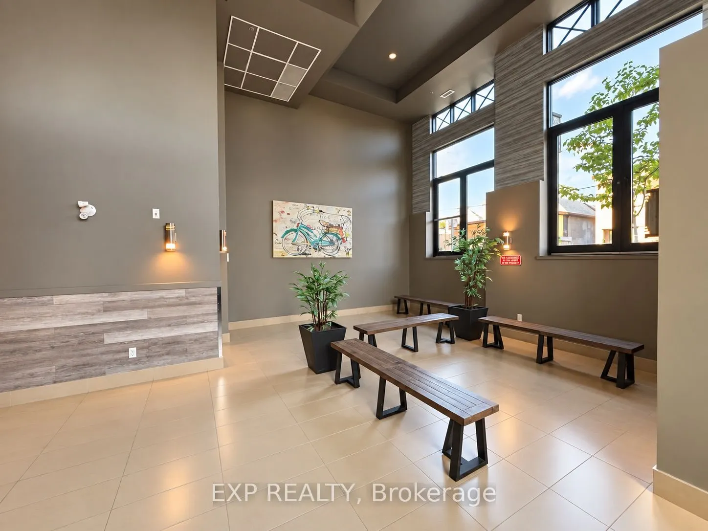
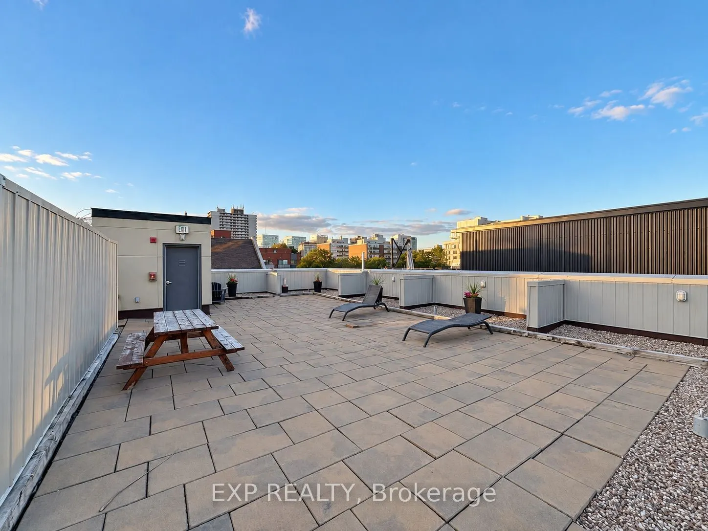
Welcome to Unit 108 at 429 Kent Street, offering a bright and spacious 2-bedroom, 2-bathroom layout in a convenient downtown location. The unit features a functional open-concept design, a modern kitchen, generous living space, and in-suite laundry, making it well suited for comfortable everyday liv...ing.The building offers a rooftop terrace where residents can relax and enjoy the outdoors. Ideally located close to shops, restaurants, cafés, transit, and everyday amenities, with convenient access throughout the downtown core.A great opportunity for first-time buyers, professionals, downsizers, or investors looking for a well-located downtown condominium.Some listing photos have been virtually enhanced and/or digitally decluttered for presentation purposes.
Full Property Details
Interior
Bedrooms
2
Total Bedrooms
2
Washrooms
2
Square Footage
700-799 sqft
Basement
None
Heating Source
Electric
Heating Fuel
Forced Air
Air Conditioning
Central Air
Family Room
No
Kitchens
1
Total Kitchens
1
Fireplace Features
Yes
Bedrooms
2
Total Bedrooms
2
Washrooms
2
Square Footage
700-799 sqft
Basement
None
Heating Source
Electric
Heating Fuel
Forced Air
Air Conditioning
Central Air
Family Room
No
Kitchens
1
Total Kitchens
1
Fireplace Features
Yes
Exterior
Parking Spaces
1
Total Parking Spaces
1.00
Garage Spaces
1
Balcony
None
Parking Spaces
1
Total Parking Spaces
1.00
Garage Spaces
1
Balcony
None
Building Description
Style
Apartment
Home Type
Condo
Subtype
Condo Apartment
Property Orientation
East
Exterior Finish
Brick
Possession Date
12/1/2026
Locker
None
Style
Apartment
Home Type
Condo
Subtype
Condo Apartment
Property Orientation
East
Exterior Finish
Brick
Possession Date
12/1/2026
Locker
None
Community
Community
Ottawa Centre
Community
Ottawa Centre
Taxes & Fees
Taxes
$4,025.88 /yr
Tax Year
2026
Occupancy
Tenant
Maintenance Fee
$656.08/mo
Water
Included
Taxes
$4,025.88 /yr
Tax Year
2026
Occupancy
Tenant
Maintenance Fee
$656.08/mo
Water
Included
Other
Pets
Yes-with Restrictions
Pets
Yes-with Restrictions
Room Types
Bathroom
-
Dimensions 4.76 x 4.72 feet
22.47 sqft
Bathroom
-
Dimensions 7.81 x 4.72 feet
36.86 sqft
Bedroom
-
Dimensions 11.02 x 13.62 feet
150.09 sqft
Bedroom
-
Dimensions 9.61 x 9.71 feet
93.31 sqft
Kitchen
-
Dimensions 14.44 x 11.84 feet
170.97 sqft
Living Room
-
Dimensions 8.04 x 9.97 feet
80.16 sqft
Similar Properties(No results)
Mortgage Calculator
Calculate your estimated monthly mortgage payment
Price
$415,000
$
%
%
Total cost of mortgage
$0
Monthly payment
By clicking Save, we will calculate your estimated mortgage for all properties using the saved values (down payment percentage, interest rate, and amortization).
The accuracy and applicability of this calculator are not guaranteed.