Sign In or Create a Free Account to see full details of this property
Key Facts
Key facts for 2F CASTLEBROOK Lane #12
Property Type
Condo, 2-Storey
Parking
0 garage, 1 parking
MLS #
X13867370
Size
1400-1599 sqft
Basement
Full,Finished
Listed on
2026-10-05
Lot size
-
Tax
$3,218 /yr
Days on Market
8
Approximate Age
-
Maintenance Fee
$483.18/mo
Building Insurance
Description
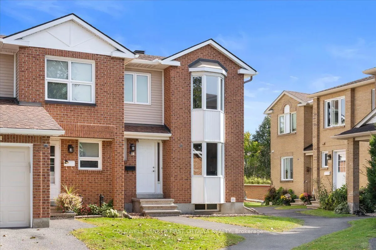
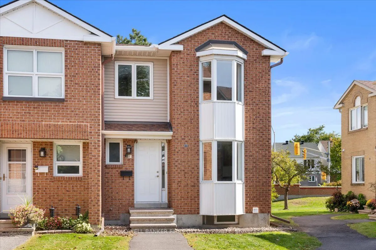
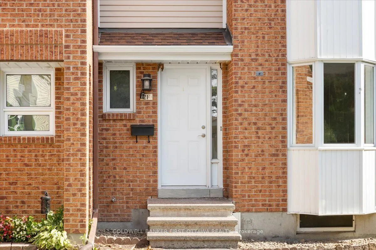
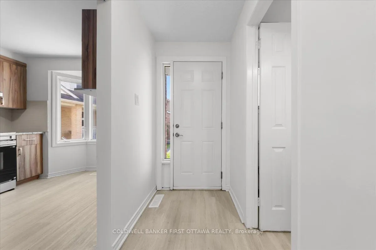
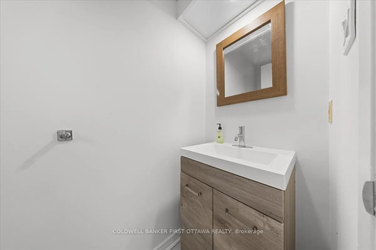
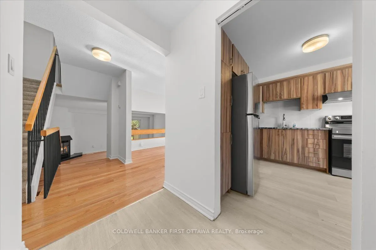
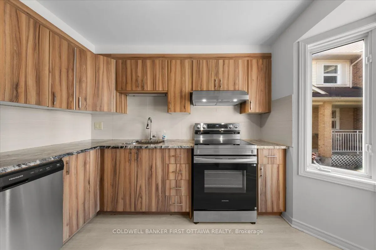
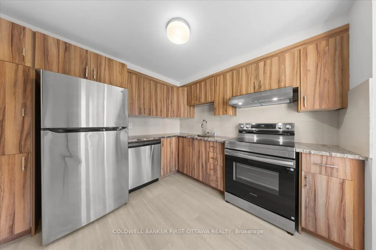
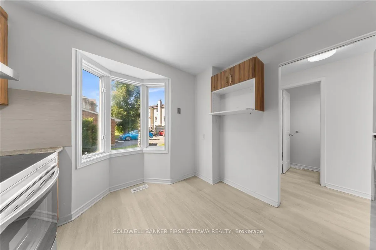
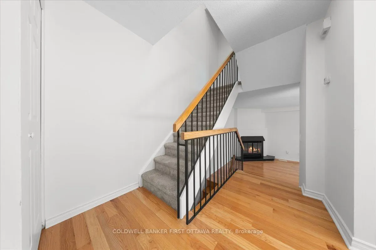
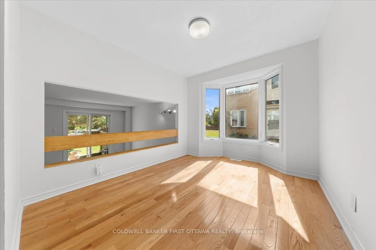
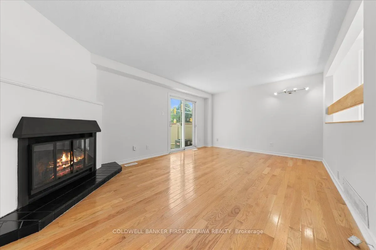
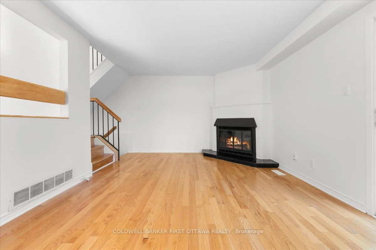
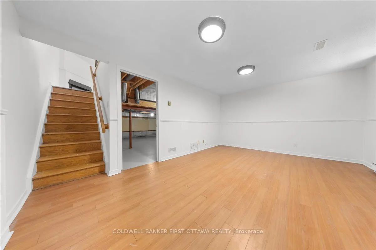
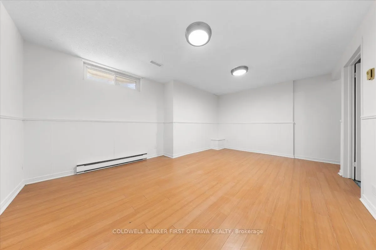
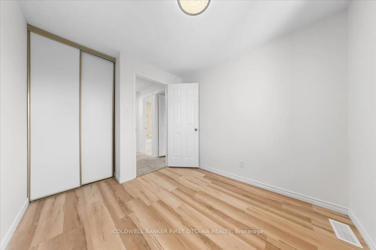
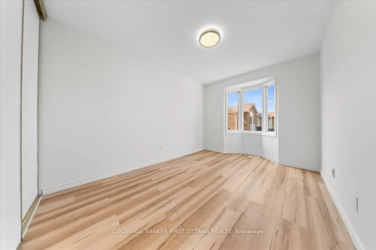
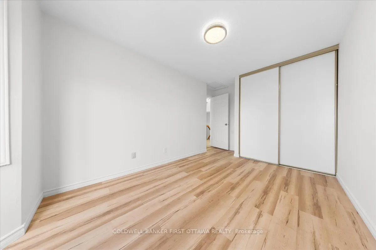
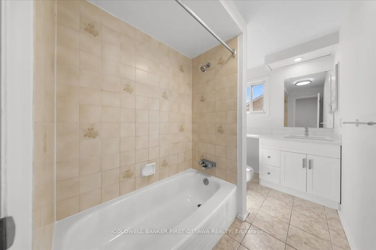
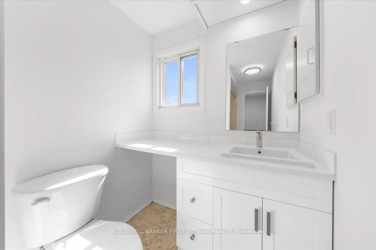
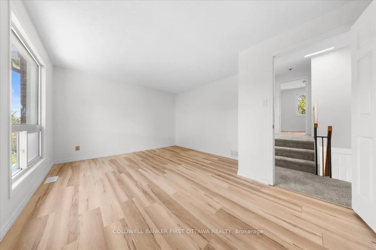
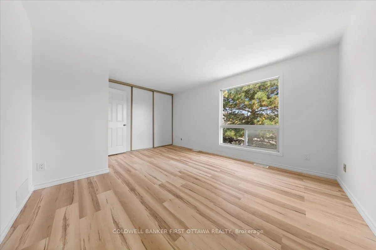
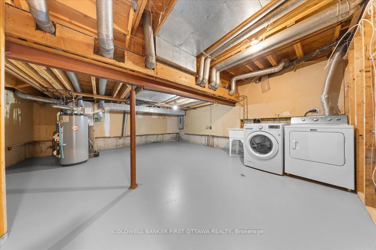
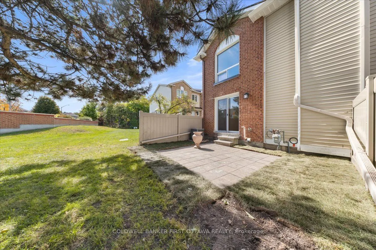
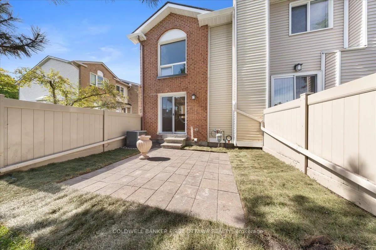
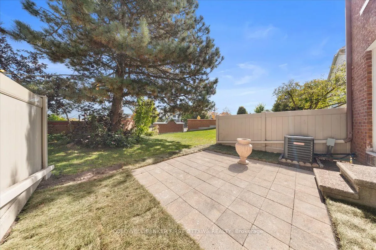
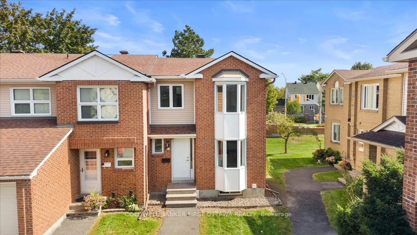
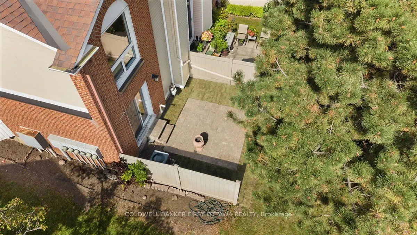
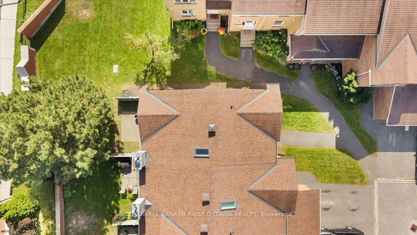
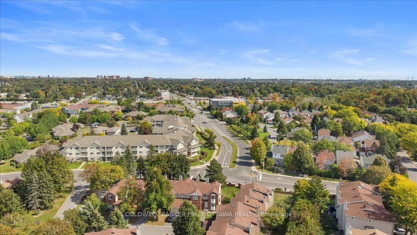
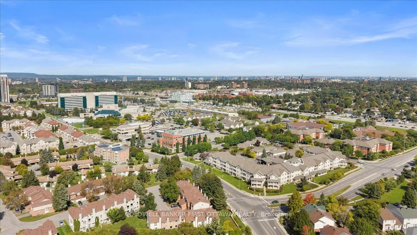
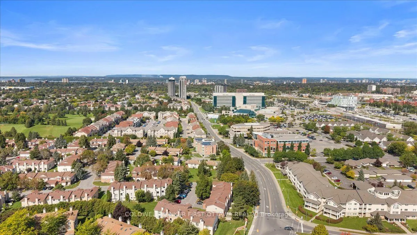
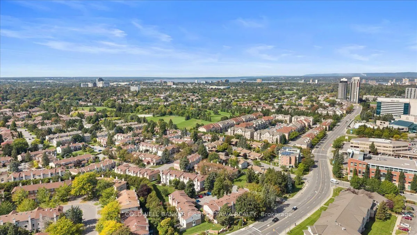
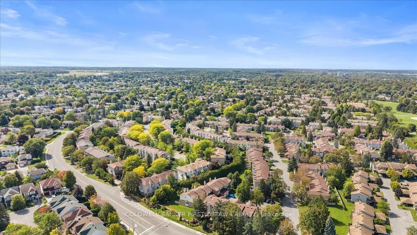
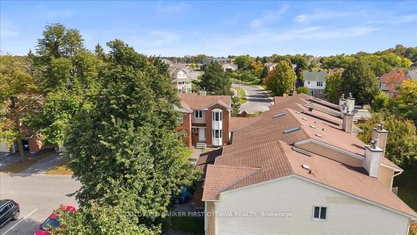
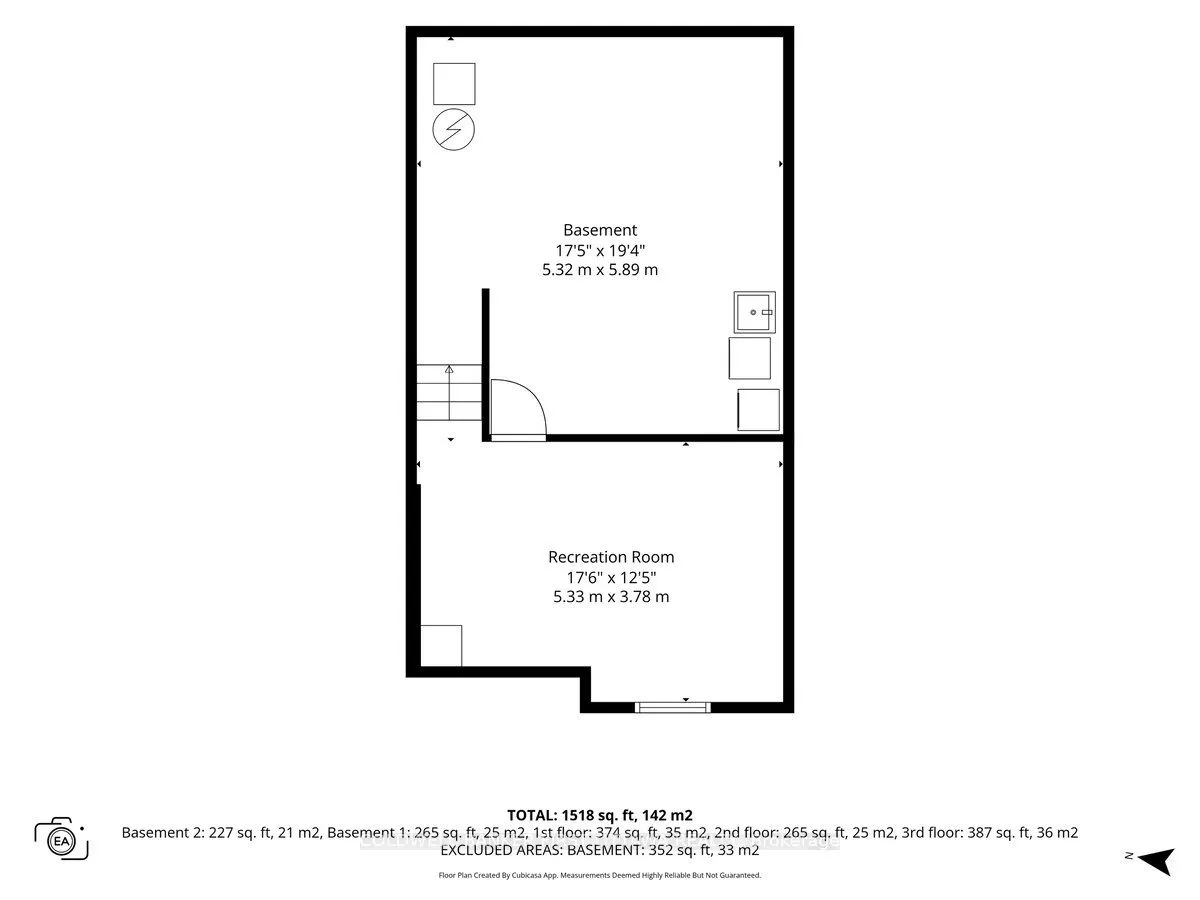
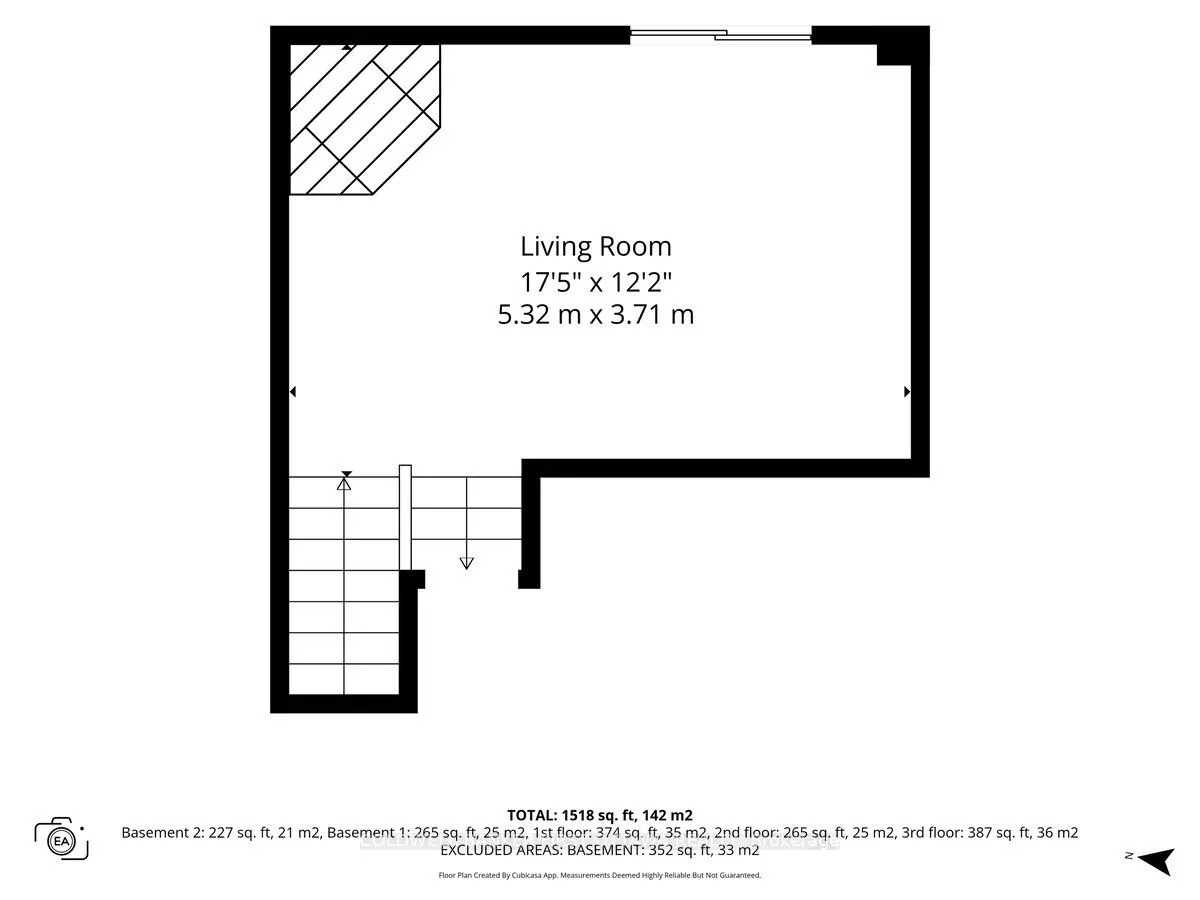
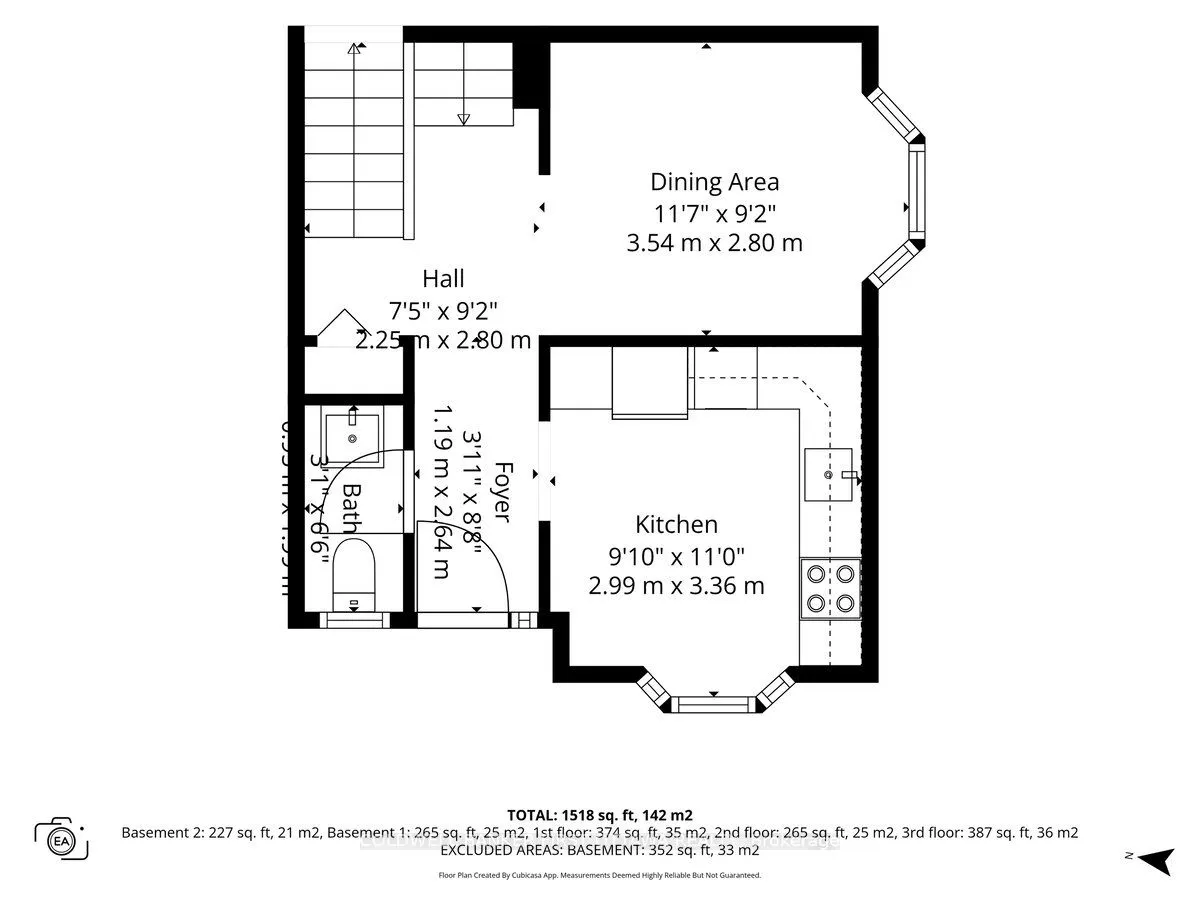
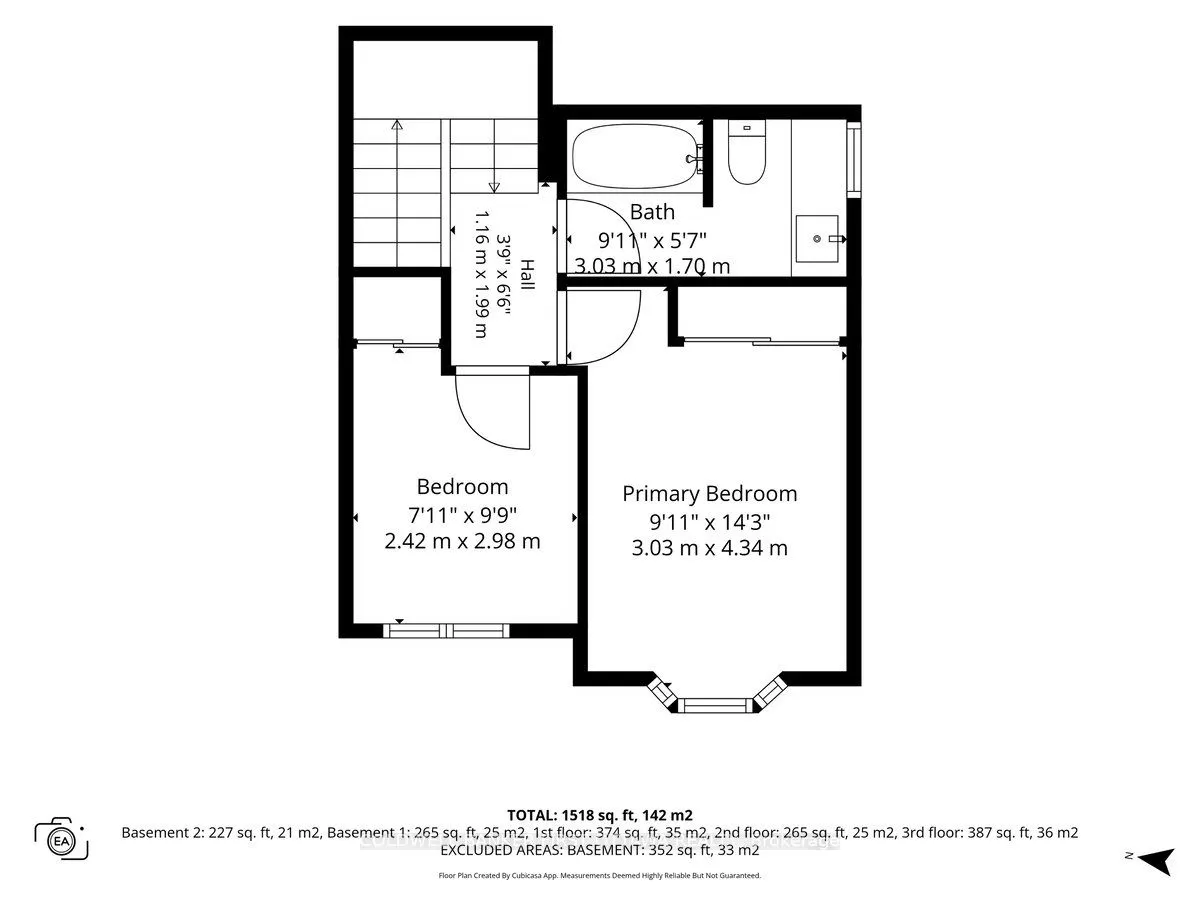
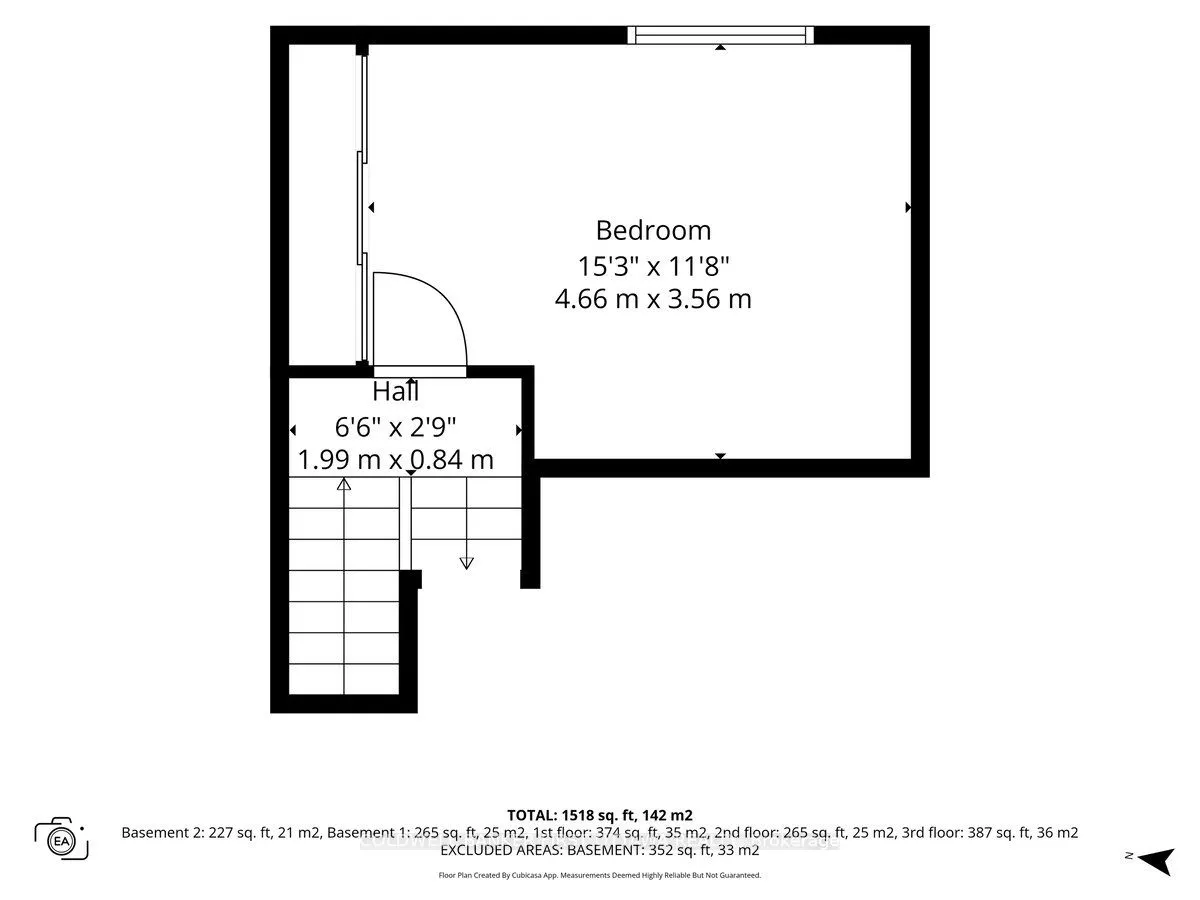
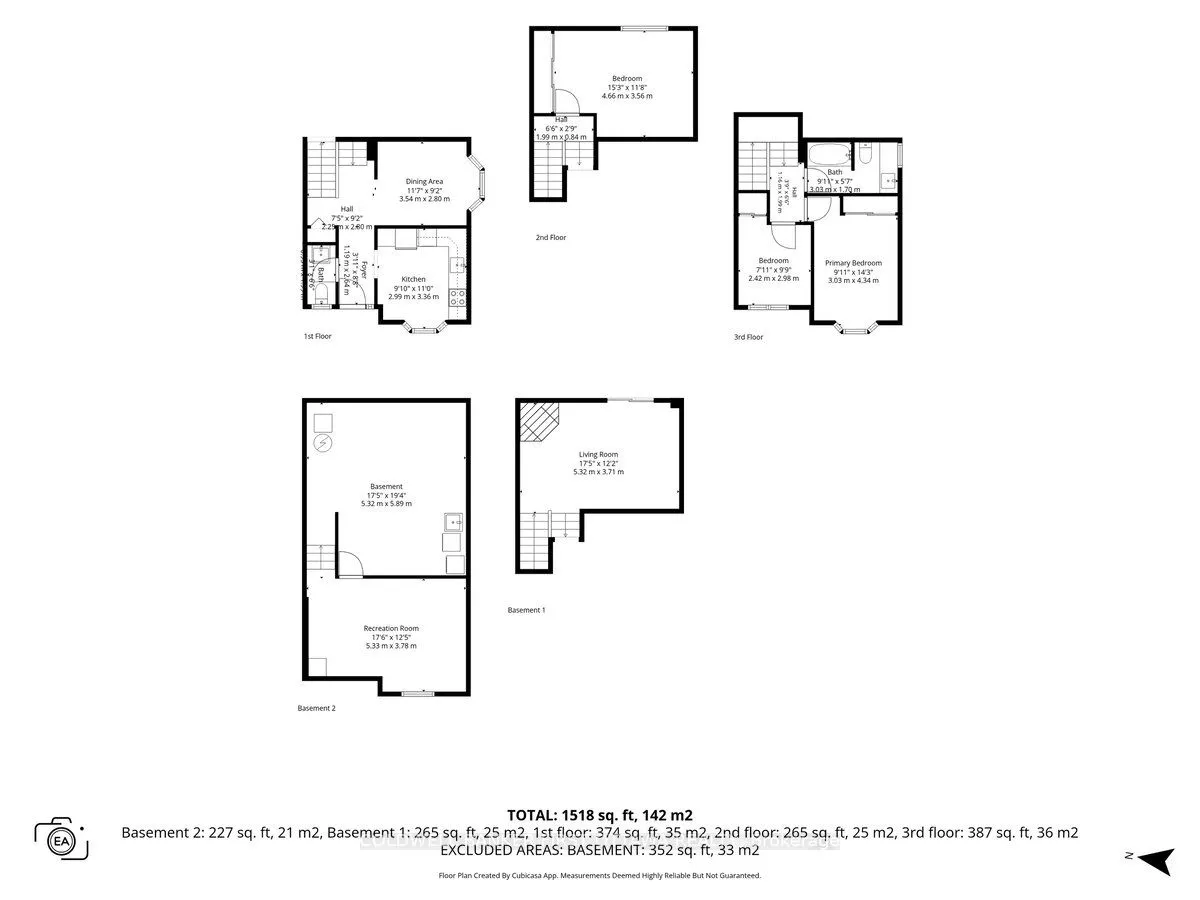
Welcome to this bright and inviting 3-bedroom end-unit townhome, ideally situated in the sought-after community of Centrepointe. Freshly painted and thoughtfully updated, this move-in-ready home offers a comfortable and functional layout with an abundance of natural light throughout. The main level ...features a spacious sunken living room highlighted by a warm wood-burning fireplace, creating an inviting setting for relaxing or entertaining. The well-appointed kitchen and dining area are enhanced by beautiful bay windows, while the second bedroom also enjoys a bay window and the added brightness of a skylight. The finished lower level provides a versatile family room, ideal for movie nights, a home office, playroom or additional living space. As an end unit, the home offers added privacy and an abundance of windows. Perfectly positioned in one of Ottawa's established and family-friendly neighbourhoods, the property is close to Centrepointe Park, scenic walking paths, schools, public transit, Algonquin College, Ben Franklin Place, the Ottawa Public Library, shopping, restaurants and everyday amenities, with convenient access to major roadways. A wonderful opportunity to enjoy the space, convenience and community appeal of Centrepointe.
Full Property Details
Interior
Bedrooms
3
Bedrooms Plus
0
Total Bedrooms
3
Washrooms
2
Square Footage
1400-1599 sqft
Basement
Full,Finished
Heating Source
Wood
Heating Fuel
Forced Air
Air Conditioning
Central Air
Family Room
Yes
Kitchens
1
Kitchens Plus
0
Total Kitchens
1
Fireplace Features
Yes
Bedrooms
3
Bedrooms Plus
0
Total Bedrooms
3
Washrooms
2
Square Footage
1400-1599 sqft
Basement
Full,Finished
Heating Source
Wood
Heating Fuel
Forced Air
Air Conditioning
Central Air
Family Room
Yes
Kitchens
1
Kitchens Plus
0
Total Kitchens
1
Fireplace Features
Yes
Exterior
Parking Spaces
1
Total Parking Spaces
1.00
Garage Spaces
0
Zoning
Residential
Balcony
None
Parking Spaces
1
Total Parking Spaces
1.00
Garage Spaces
0
Zoning
Residential
Balcony
None
Building Description
Style
2-Storey
Home Type
Condo
Subtype
Condo Townhouse
Property Orientation
East
Exterior Finish
Brick,Other
Possession Date
No Data
Locker
None
Style
2-Storey
Home Type
Condo
Subtype
Condo Townhouse
Property Orientation
East
Exterior Finish
Brick,Other
Possession Date
No Data
Locker
None
Community
Community
Centrepointe
Community
Centrepointe
Taxes & Fees
Taxes
$3,218 /yr
Tax Year
2026
Occupancy
Vacant
Maintenance Fee
$483.18/mo
Building Insurance
Included
Taxes
$3,218 /yr
Tax Year
2026
Occupancy
Vacant
Maintenance Fee
$483.18/mo
Building Insurance
Included
Other
Pets
Yes-with Restrictions
Pets
Yes-with Restrictions
Room Types
Bathroom
-
Dimensions - feet
0 sqft
Bedroom
-
Dimensions 11.58 x 8.07 feet
93.45 sqft
Bedroom
-
Dimensions 8.89 x 7.97 feet
70.85 sqft
Dining Room
-
Dimensions 11.58 x 8.99 feet
104.1 sqft
Family Room
-
Dimensions 16.57 x 11.98 feet
198.51 sqft
Kitchen
-
Dimensions 9.06 x 9.65 feet
87.43 sqft
Laundry
-
Dimensions - feet
0 sqft
Living Room
-
Dimensions 17.16 x 11.06 feet
189.79 sqft
Primary Bedroom
-
Dimensions 15.32 x 11.91 feet
182.46 sqft
Similar Properties(No results)
Mortgage Calculator
Calculate your estimated monthly mortgage payment
Price
$399,000
$
%
%
Total cost of mortgage
$0
Monthly payment
By clicking Save, we will calculate your estimated mortgage for all properties using the saved values (down payment percentage, interest rate, and amortization).
The accuracy and applicability of this calculator are not guaranteed.