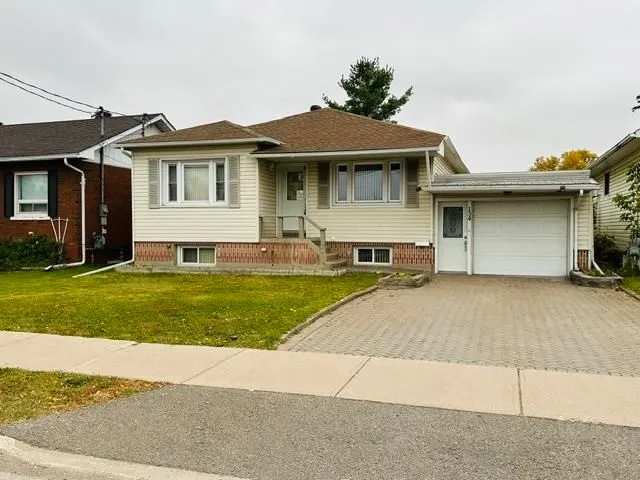
Welcome to 134 Henrietta! Incredible versatility awaits in this 896 sq ft bungalow! The main level boasts bright living spaces, 2 bedrooms, and a formal dining room with the potential to convert into a 3rd main-floor bedroom. Convenience is key with main-floor laundry hookups complete with washer & ...dryer already in place. The fully finished basement operates as a complete secondary living space, equipped with a second full kitchen, a second full bath, and dedicated laundry hookups. Efficient Rinnai gas heaters on both levels and air conditioning ensure comfort all year long. Outside, enjoy a 48'x119' fully fenced backyard with a patio, perfect for pets and entertaining, plus a secure attached 12x18 garage. This home is ready for its next chapter. Don’t miss out!
Full Property Details
Interior
Bedrooms
2
Bedrooms Plus
0
Total Bedrooms
2
Washrooms
2
Square Footage
700-1100 sqft
Basement
Finished,Full
Heating Source
Electric
Heating Fuel
Baseboard
Air Conditioning
Other
Kitchens
1
Kitchens Plus
1
Total Kitchens
2
Bedrooms
2
Bedrooms Plus
0
Total Bedrooms
2
Washrooms
2
Square Footage
700-1100 sqft
Basement
Finished,Full
Heating Source
Electric
Heating Fuel
Baseboard
Air Conditioning
Other
Kitchens
1
Kitchens Plus
1
Total Kitchens
2
Exterior
Depth
119.0
Front
48.0
Acreage
< .50
Driveway
Other
Lot Size
48 x 119.0 ft
Pool
None
Parking Spaces
-
Total Parking Spaces
-
Parking Description
None
Garage Spaces
1
Zoning
Single Family Residential (not on water)
Depth
119.0
Front
48.0
Acreage
< .50
Driveway
Other
Lot Size
48 x 119.0 ft
Pool
None
Parking Spaces
-
Total Parking Spaces
-
Parking Description
None
Garage Spaces
1
Zoning
Single Family Residential (not on water)
Building Description
Style
Bungalow
Home Type
House
Subtype
Detached
Property Orientation
North
Exterior Finish
Unknown,Brick
Sewers
Sewer
Water Supply
Municipal
Possession Date
No Data
Style
Bungalow
Home Type
House
Subtype
Detached
Property Orientation
North
Exterior Finish
Unknown,Brick
Sewers
Sewer
Water Supply
Municipal
Possession Date
No Data
Community
Community
Ward 4
Community
Ward 4
Taxes & Fees
Taxes
$2,906.03 /yr
Tax Year
2026
Taxes
$2,906.03 /yr
Tax Year
2026
Room Types
Bathroom
-
Dimensions 4.99 x 6.99 feet
34.88 sqft
Bathroom
Vinyl Floor
Dimensions 5.02 x 6.99 feet
35.09 sqft
Bedroom
Laminate
Dimensions 10.04 x 12.01 feet
120.58 sqft
Bedroom 2
Laminate
Dimensions 10.99 x 12.01 feet
131.99 sqft
Dining Room
Laminate
Dimensions 10.99 x 11.06 feet
121.55 sqft
Kitchen
Tile Floor
Dimensions 10.07 x 14.04 feet
141.38 sqft
Kitchen
Vinyl Floor
Dimensions 12.04 x 14.01 feet
168.68 sqft
Laundry
Vinyl Floor
Dimensions 8.04 x 9.02 feet
72.52 sqft
Living Room
Laminate
Dimensions 12.07 x 14.07 feet
169.82 sqft
Other
-
Dimensions 12.01 x 23.03 feet
276.59 sqft
Other
Concrete Floor
Dimensions 6.07 x 11.06 feet
67.13 sqft
Other
Concrete Floor
Dimensions 6.99 x 6.99 feet
48.86 sqft
Similar Properties(No results)
Mortgage Calculator
Calculate your estimated monthly mortgage payment
Price
$249,900
$
%
%
Total cost of mortgage
$0
Monthly payment
By clicking Save, we will calculate your estimated mortgage for all properties using the saved values (down payment percentage, interest rate, and amortization).
The accuracy and applicability of this calculator are not guaranteed.