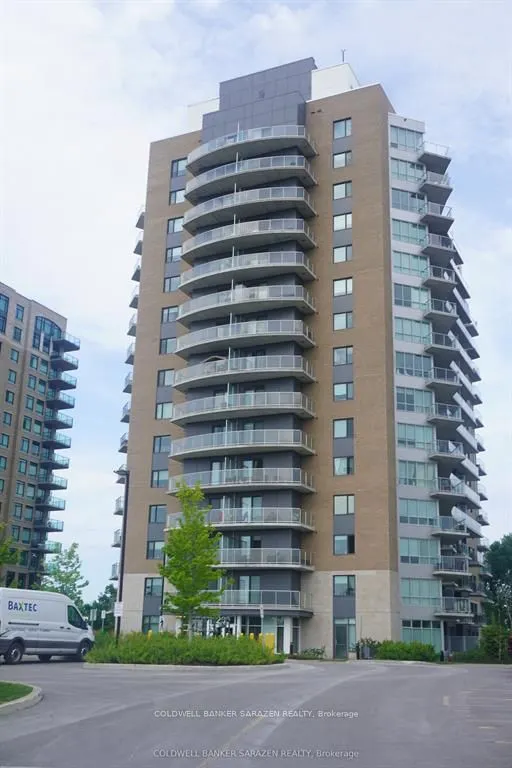
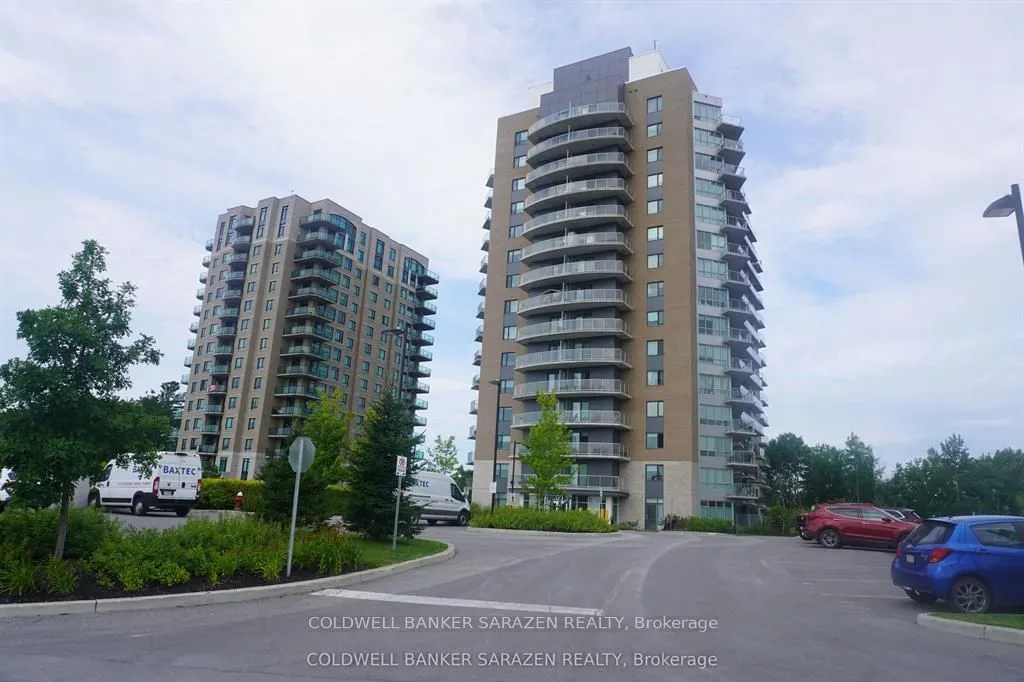
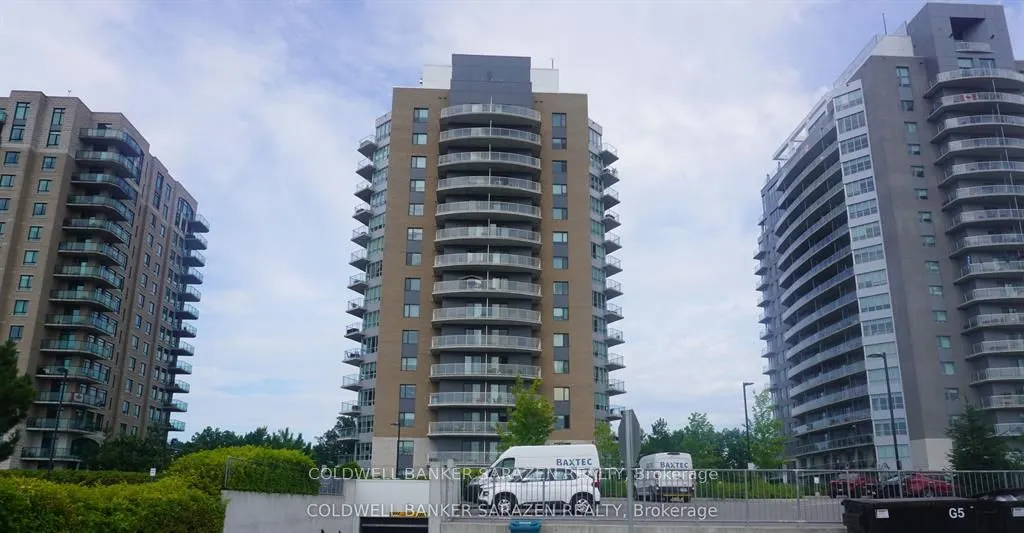
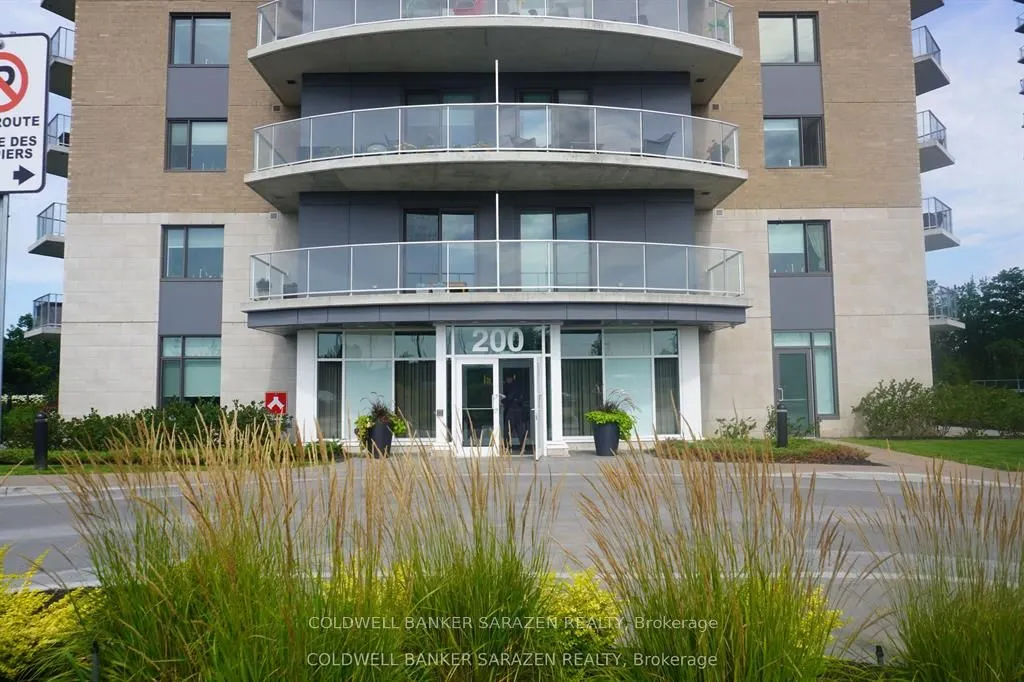
Sign In or Create a Free Account to see full details of this property
Key Facts
Key facts for 200 INLET Private #1203
Property Type
Condo, Other
Parking
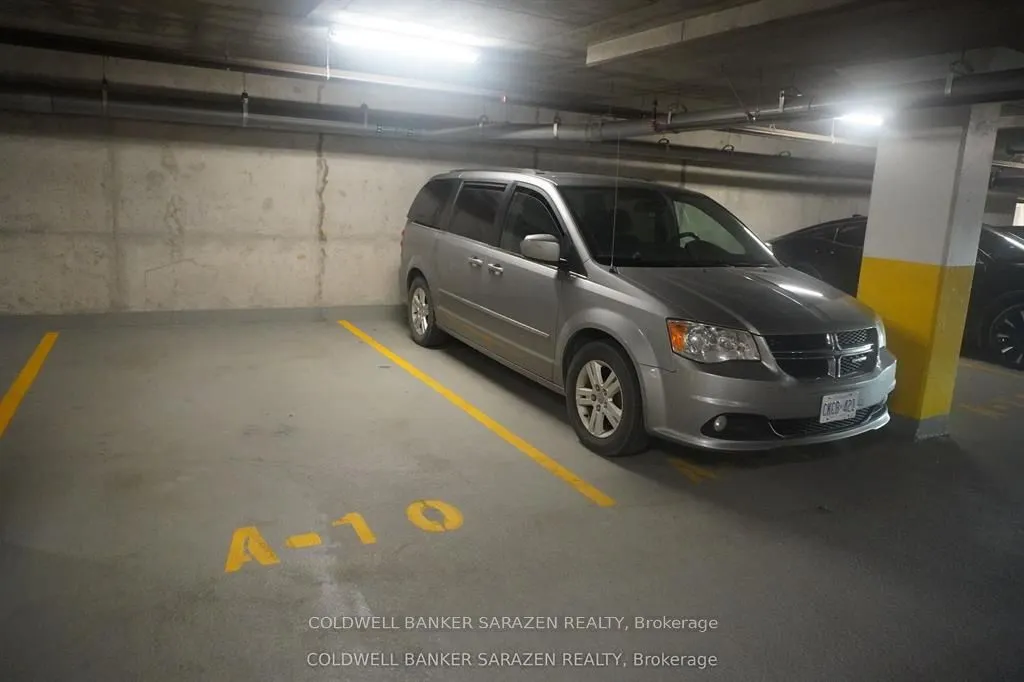
1 garage, 1 parking
MLS #
X14027604
Size
600-699 sqft
Basement
None
Listed on
2026-10-13
Lot size
-
Tax
-
Days on Market
0
Approximate Age
-
Maintenance Fee
$ 0/mo
Common Elements, Hea...
Description
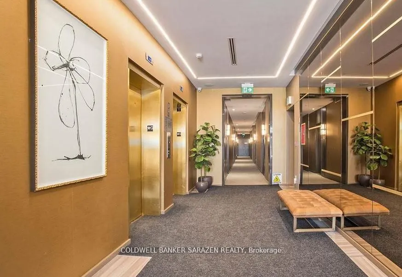
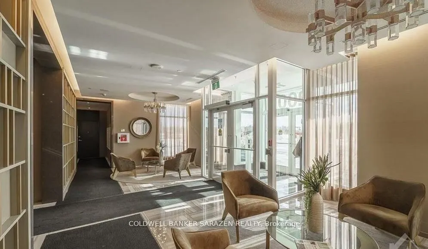
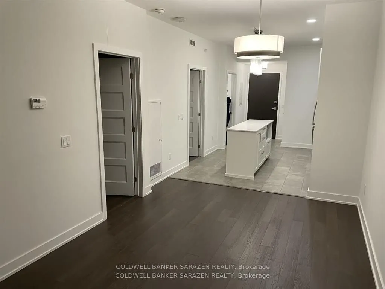
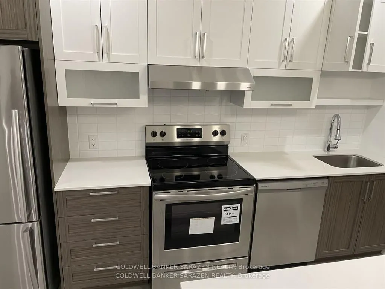
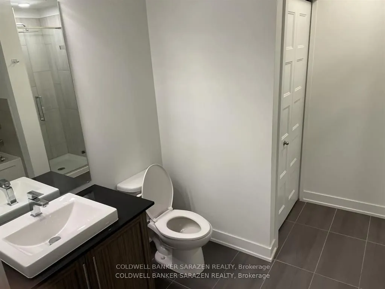
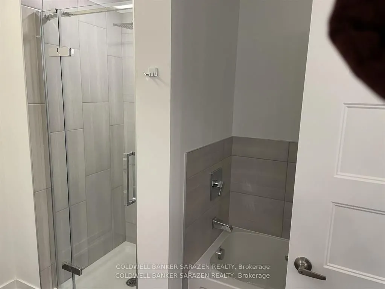
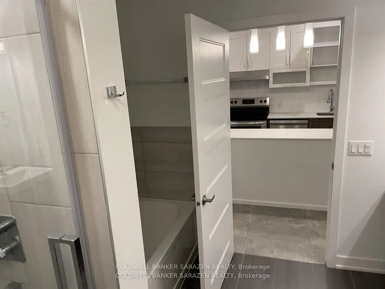
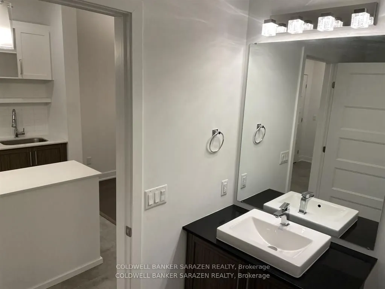
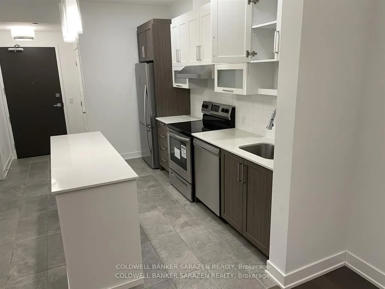
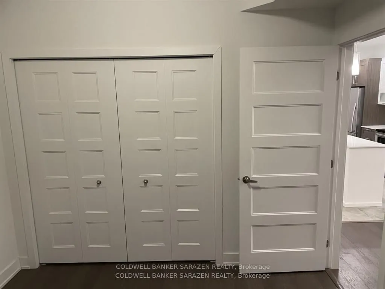
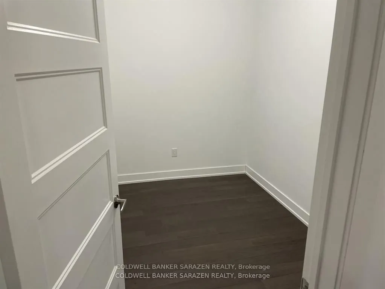
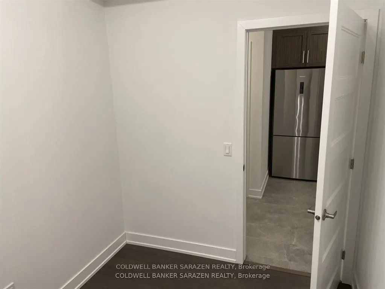
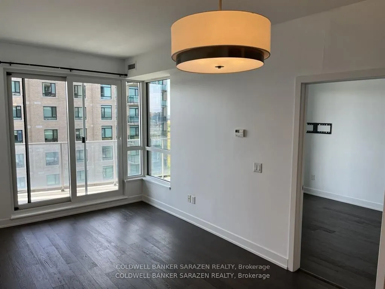
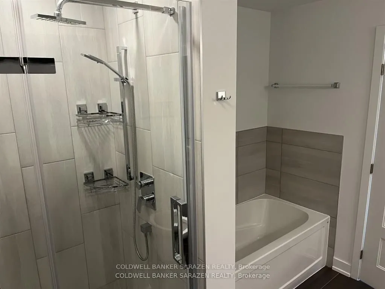
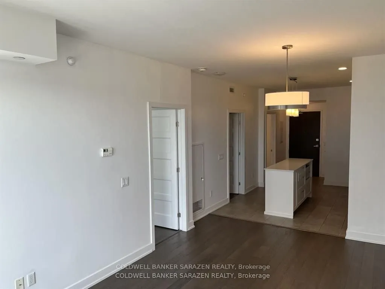
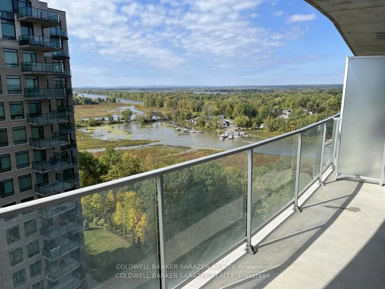
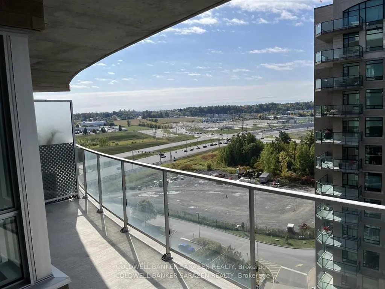
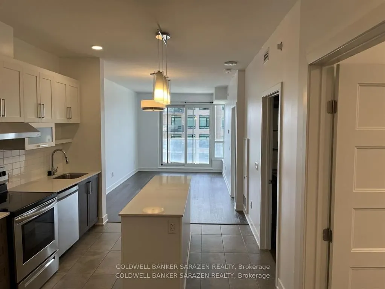
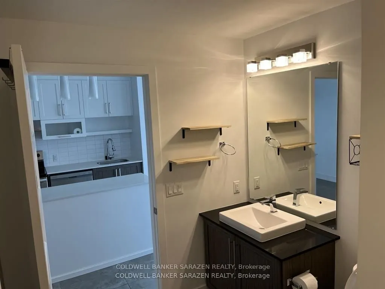
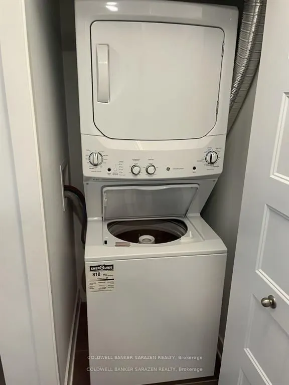
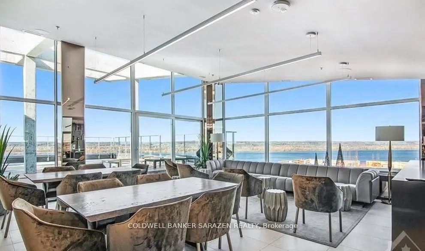
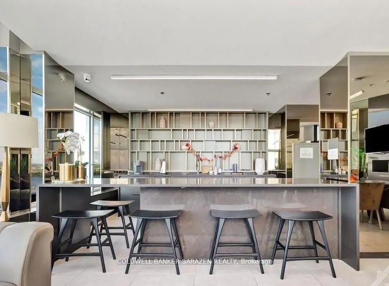
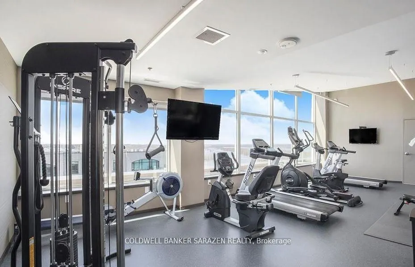
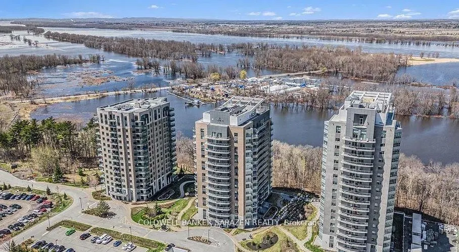
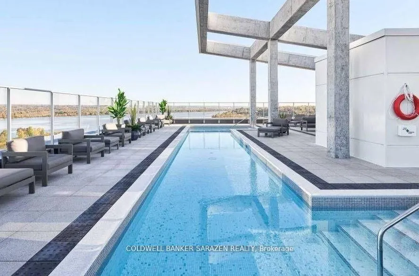
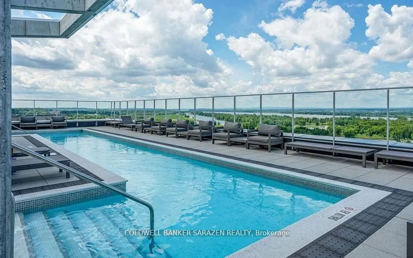
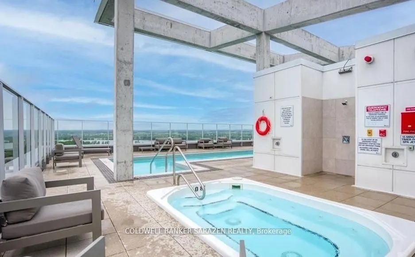
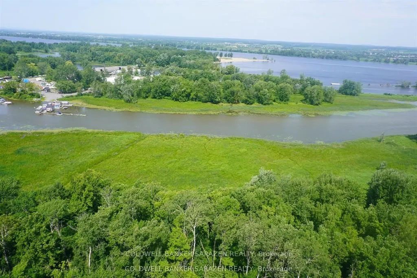
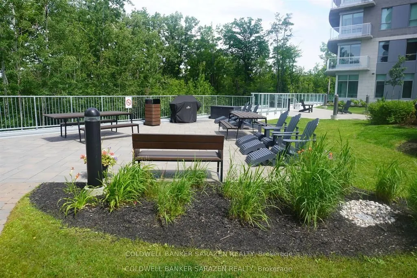
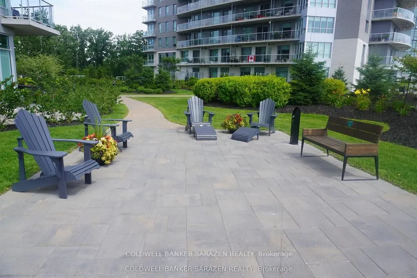
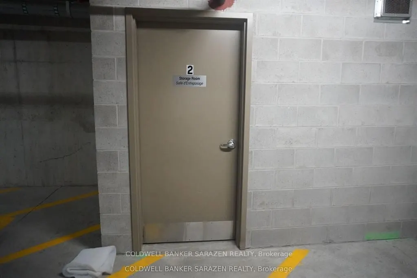
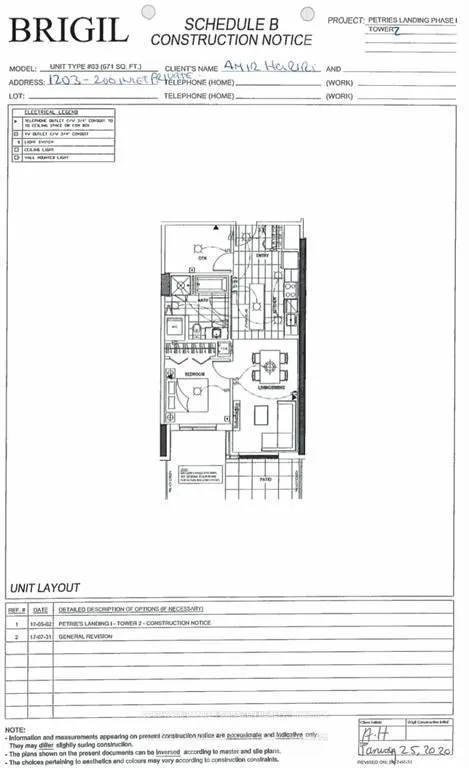
Enjoy breathtaking views of the Ottawa River and Petrie Island from this stunning 12th-floor 1-bedroom + den condo! Featuring an eastern exposure, floor-to-ceiling windows, and an abundance of natural light, this spacious open-concept unit offers elegant hardwood and ceramic flooring, a chef's kitch...en with granite countertops, stylish shaker cabinetry, stainless steel appliances, and a large island. The primary bedroom features direct balcony access and a custom-built double closet, while the versatile den is ideal for a home office or guest room. The elegant bathroom offers a separate tub and shower with additional storage. Enjoy in-suite laundry, high ceilings, pot lights, underground parking, and a private storage locker. Relax or entertain on the oversized balcony with serene, unobstructed water views. Exceptional resort-style amenities include a rooftop terrace, swimming pool, fitness centre, and party room. Ideally located steps from Petrie Island's beaches, scenic trails, and LRT station. Enjoy spectacular sunsets and front-row views of fireworks, festivals, and flyovers. Experience the perfect blend of modern comfort, natural beauty, and exceptional waterfront-inspired living!
Full Property Details
Interior
Bedrooms
1
Total Bedrooms
1
Washrooms
1
Square Footage
600-699 sqft
Basement
None
Heating Source
Gas
Heating Fuel
Forced Air
Air Conditioning
Central Air
Family Room
No
Kitchens
1
Total Kitchens
1
Fireplace Features
No
Bedrooms
1
Total Bedrooms
1
Washrooms
1
Square Footage
600-699 sqft
Basement
None
Heating Source
Gas
Heating Fuel
Forced Air
Air Conditioning
Central Air
Family Room
No
Kitchens
1
Total Kitchens
1
Fireplace Features
No
Exterior
Waterfront
None
Parking Spaces
1
Total Parking Spaces
1.00
Garage Spaces
1
Balcony
Open
Waterfront
None
Parking Spaces
1
Total Parking Spaces
1.00
Garage Spaces
1
Balcony
Open
Building Description
Style
Other
Home Type
Condo
Subtype
Condo Apartment
Property Orientation
North East
Exterior Finish
Brick,Metal/Steel Siding
Possession Date
12/9/2026
Locker
Owned
Style
Other
Home Type
Condo
Subtype
Condo Apartment
Property Orientation
North East
Exterior Finish
Brick,Metal/Steel Siding
Possession Date
12/9/2026
Locker
Owned
Community
Community
Chatelaine Village
Community
Chatelaine Village
Taxes & Fees
Tax Year
2026
Occupancy
Tenant
Maintenance Fee
$ 0/mo
Common Elements
Included
Heating
Included
Parking
Included
Water
Included
Building Insurance
Included
Tax Year
2026
Occupancy
Tenant
Maintenance Fee
$ 0/mo
Common Elements
Included
Heating
Included
Parking
Included
Water
Included
Building Insurance
Included
Other
Pets
Yes-with Restrictions
Pets
Yes-with Restrictions
Similar Properties(No results)
Mortgage Calculator
Calculate your estimated monthly mortgage payment
Price
$425,000
$
%
%
Total cost of mortgage
$0
Monthly payment
By clicking Save, we will calculate your estimated mortgage for all properties using the saved values (down payment percentage, interest rate, and amortization).
The accuracy and applicability of this calculator are not guaranteed.