Sign In or Create a Free Account to see full details of this property
Key Facts
Key facts for 91 Thornbury Crescent
Property Type
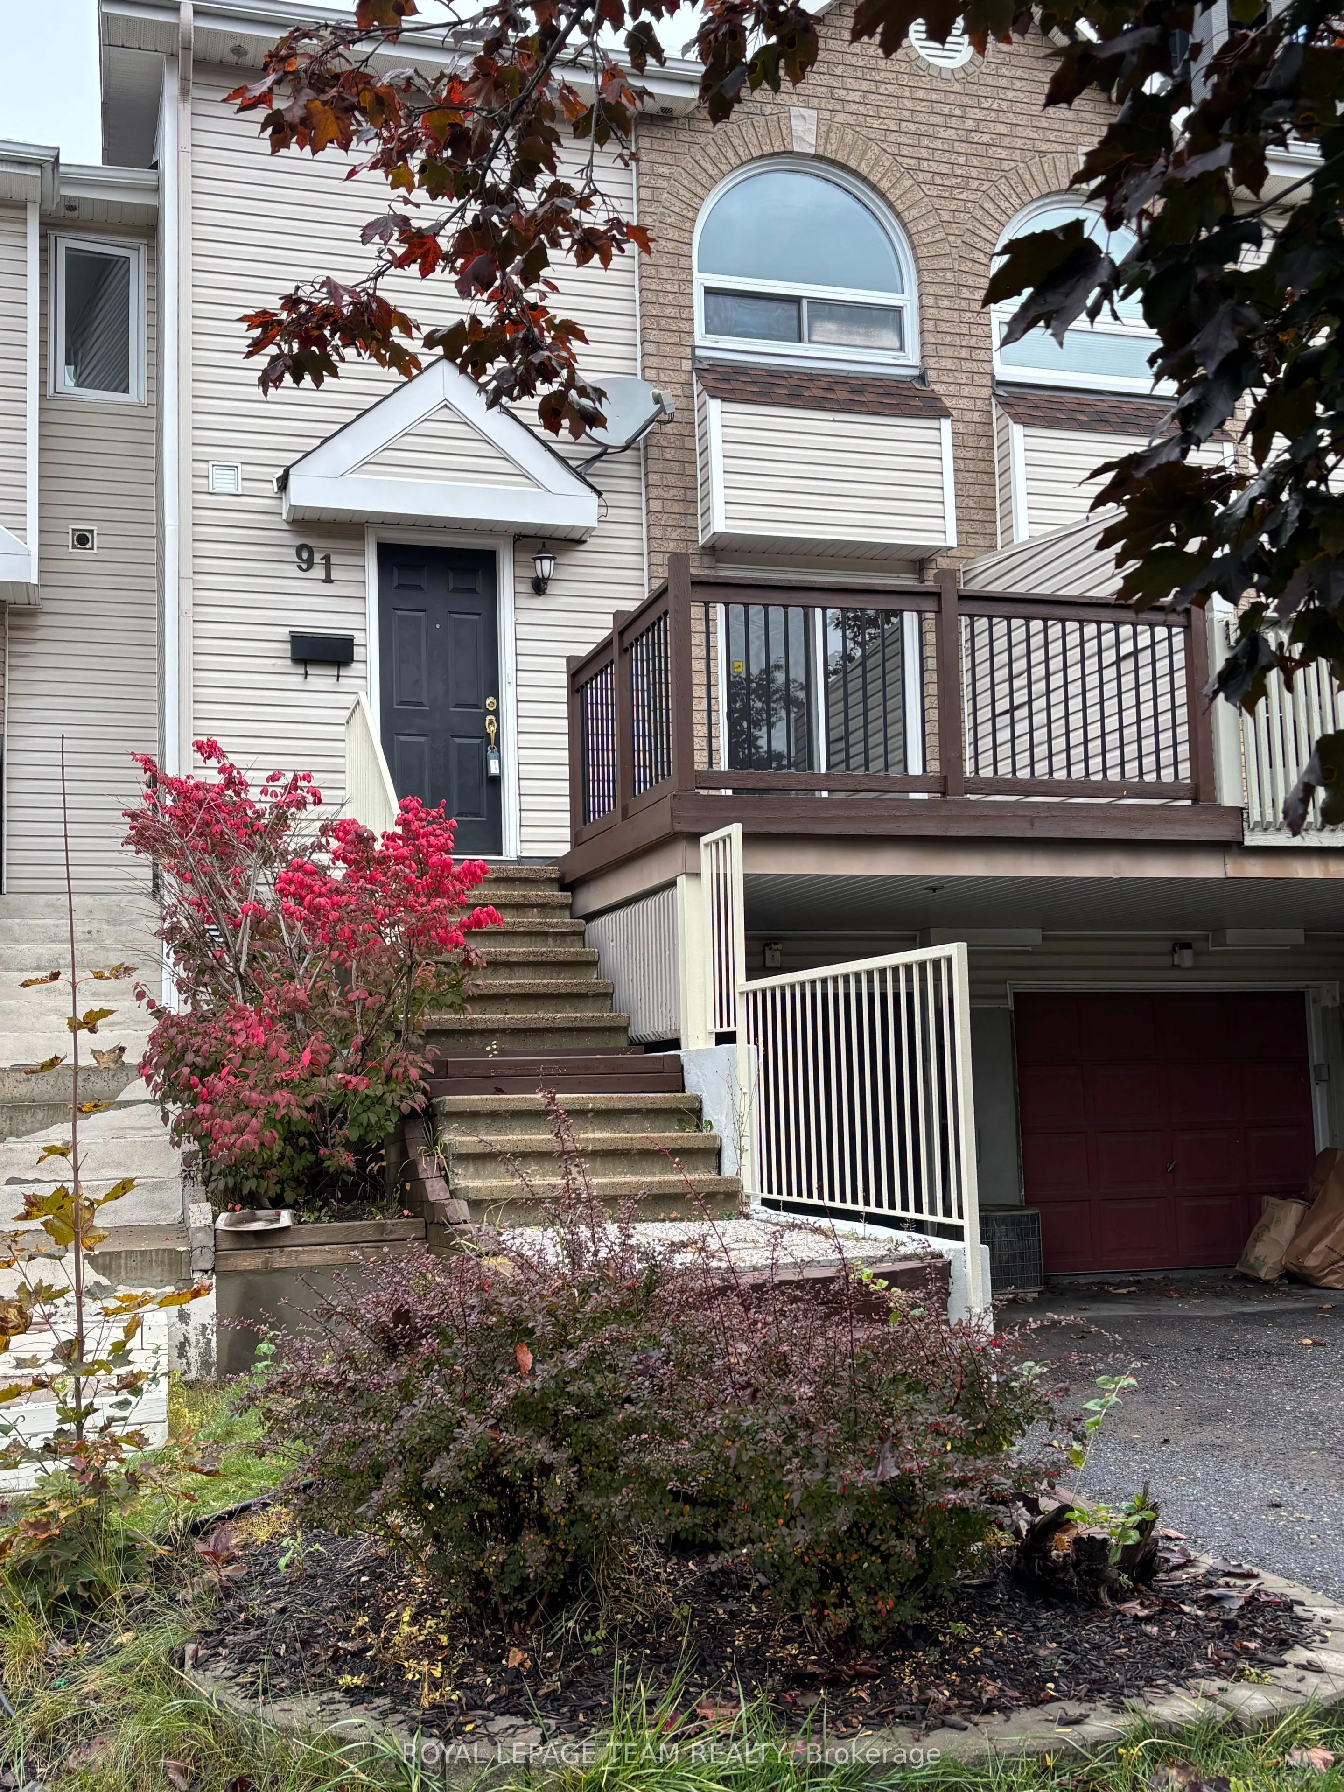
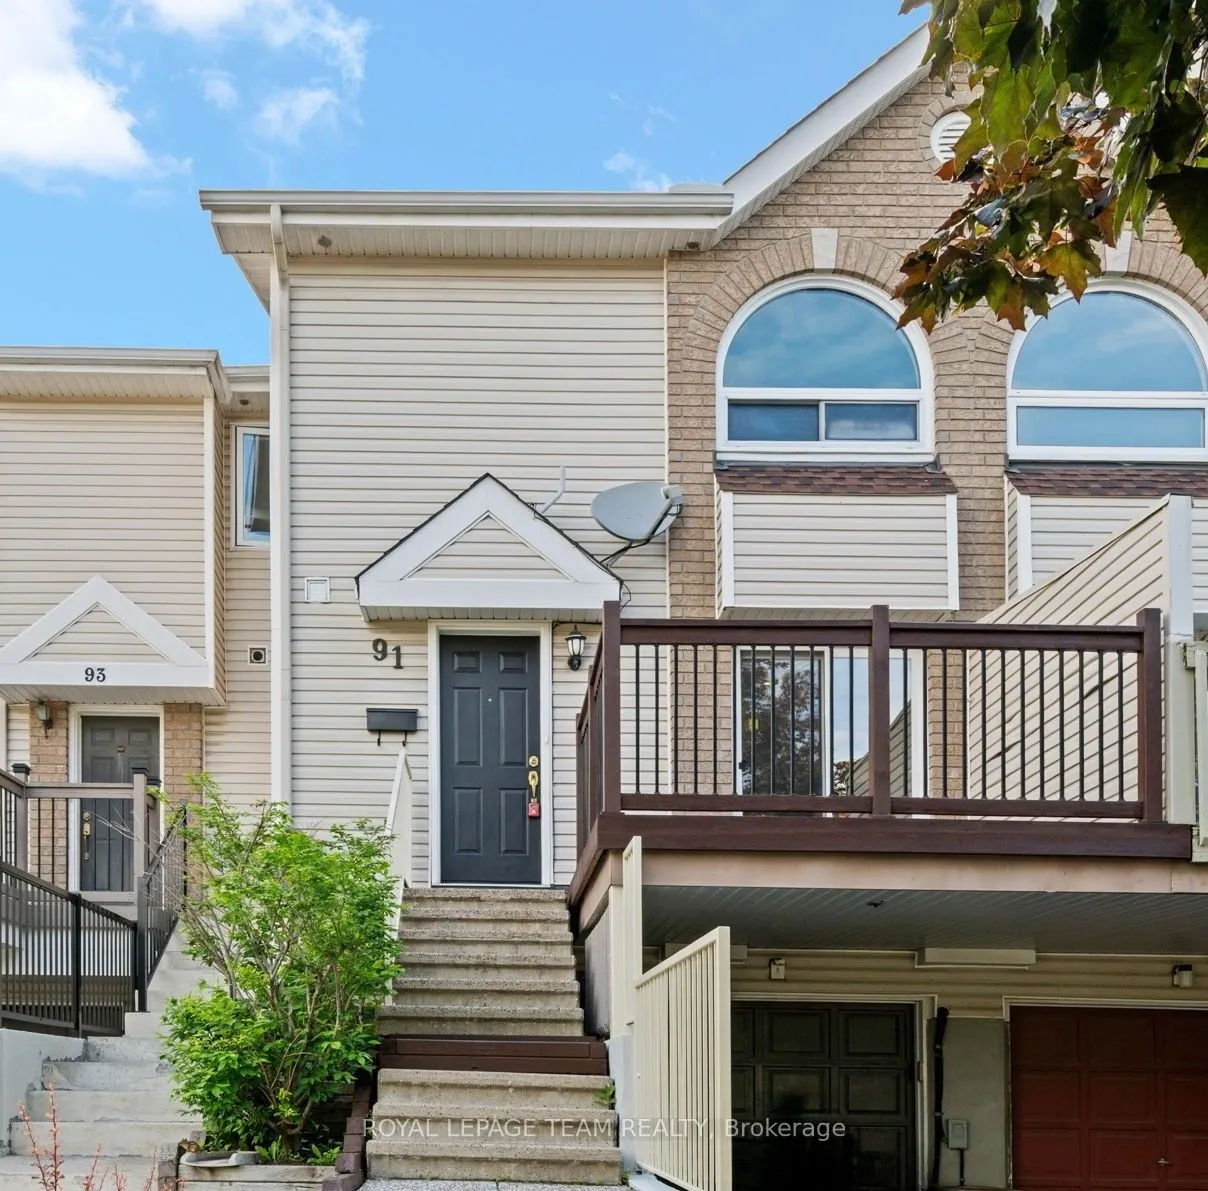
Townhome, 2-Storey
Parking
Attached 1 garage, 3 parking
MLS #
X14081542
Size
1100-1500 sqft
Basement
Finished
Listed on
2026-10-15
Lot size
17 x 110.09
Tax
$4,850 /yr
Days on Market
8
Approximate Age
-
Maintenance Fee
-
Description
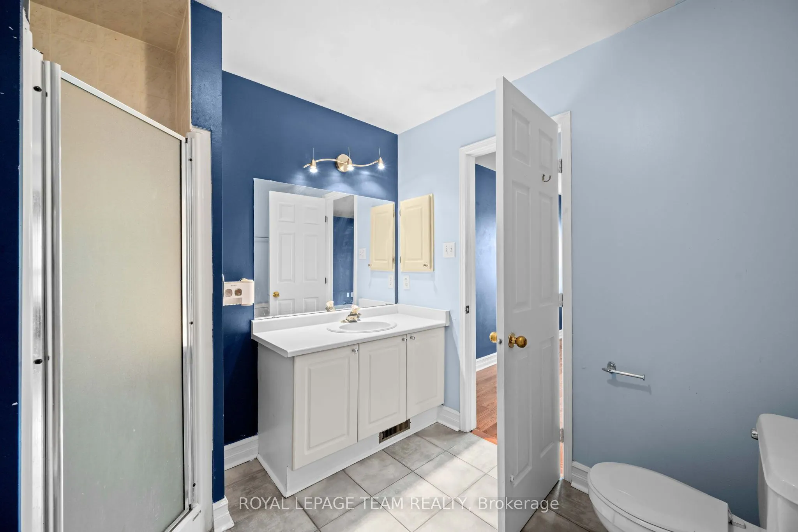
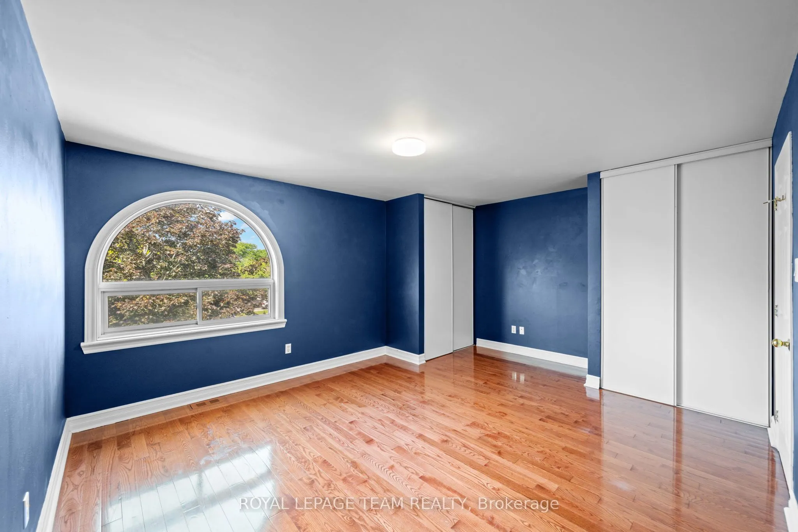
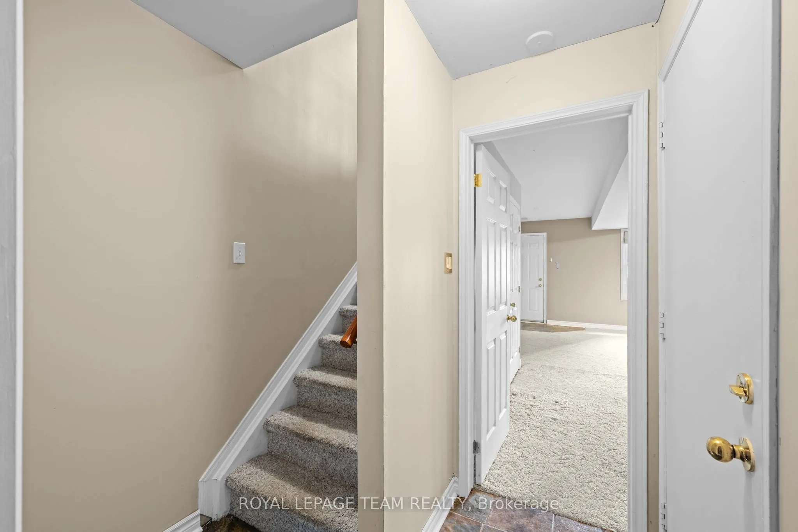
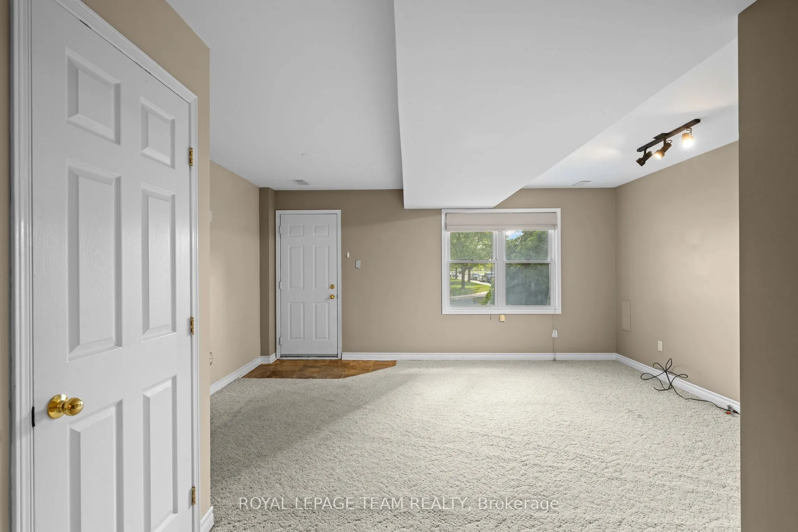
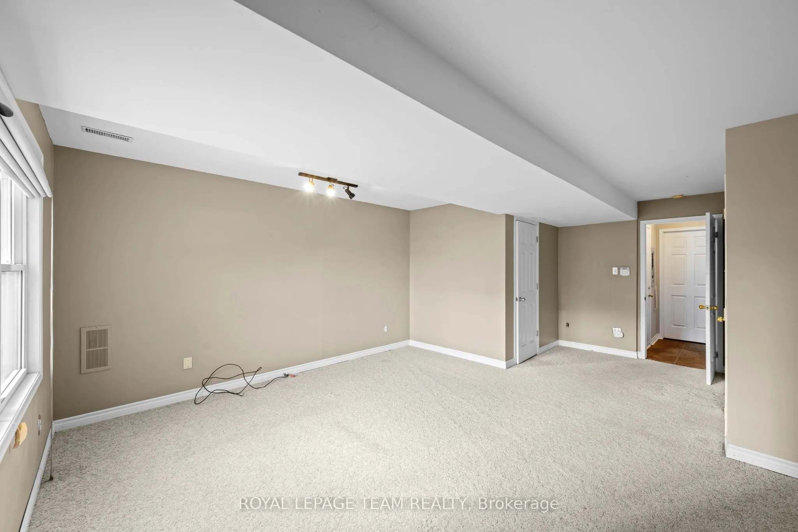
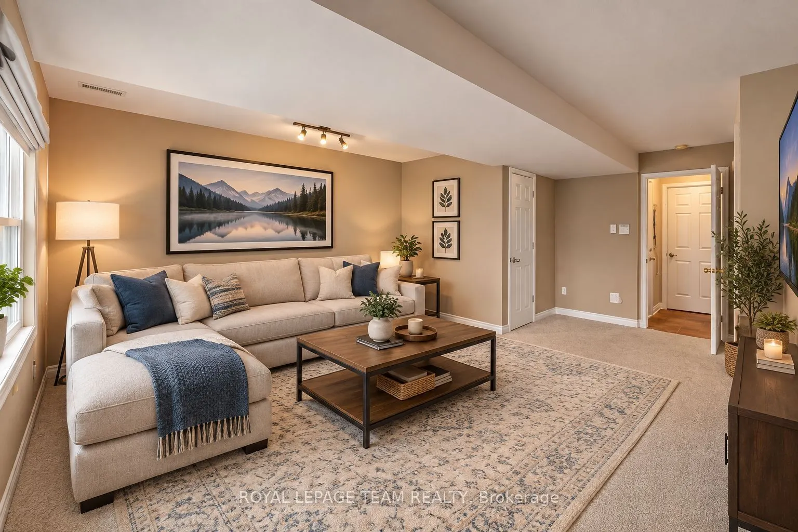
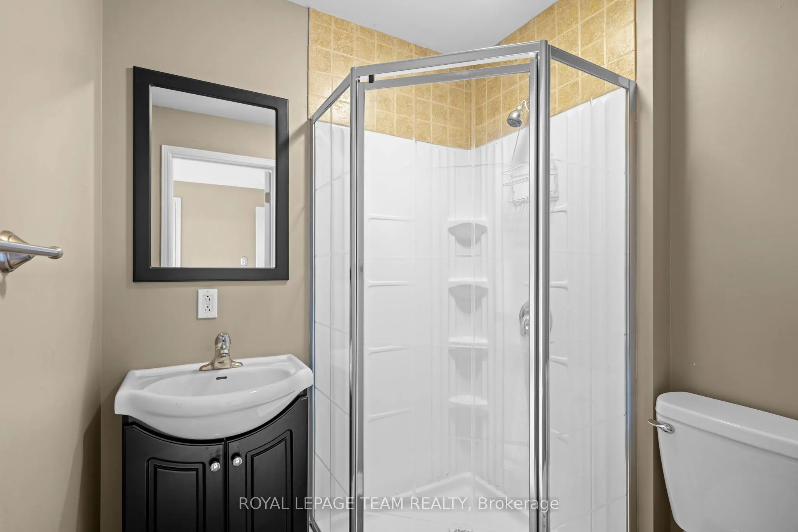
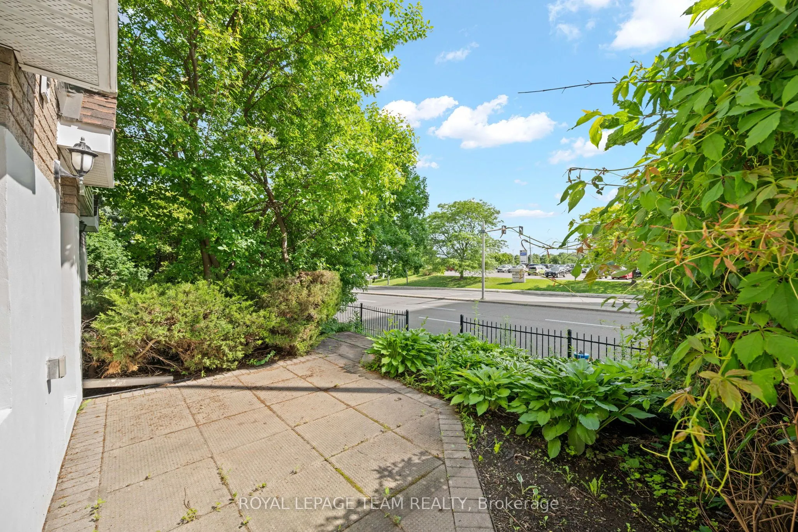
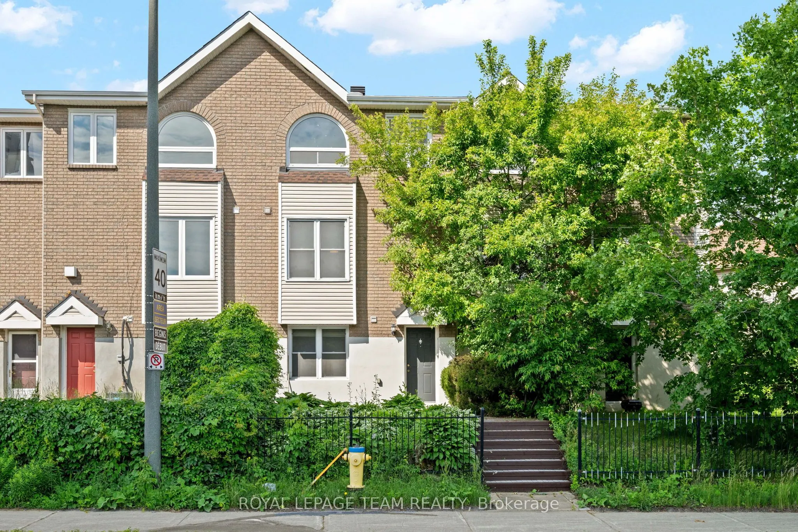
Welcome to this wonderful home in the family-oriented community of Centrepointe! Offering 3 bedrooms and 4 bathrooms, this versatile property is ideal for families or investors. The main level features a spacious living room and dining room, perfect for entertaining family and friends. Hardwood and ...ceramic flooring add warmth and durability throughout the main floor. The functional kitchen offers a bright eating area and patio doors leading to the front yard porch, the perfect spot to enjoy your morning coffee. Upstairs, the generous primary bedroom includes double closets and a private 4-piece ensuite. Two additional bedrooms, a full bathroom, and convenient second-floor laundry complete this level. The finished lower level offers excellent flexibility with a recreation room, a 3-piece bathroom, and a separate entrance-ideal for extended family, students, or potential rental opportunities. Parking is plentiful with a single-car garage, covered carport, and two additional driveway spaces. Located in a highly desirable area, you'll enjoy walking distance to the library, parks, schools, and LRT station. Algonquin College, College Square, scenic walking trails, and Highway 417 are all just minutes away, providing exceptional convenience and accessibility. Whether you're looking for a family home, student rental opportunity, or investment property, this Centrepointe home offers outstanding value in a prime location. (Some photos are virtually staged)
Full Property Details
Interior
Bedrooms
3
Total Bedrooms
3
Washrooms
4
Square Footage
1100-1500 sqft
Basement
Finished
Heating Source
Gas
Heating Fuel
Forced Air
Air Conditioning
Central Air
Family Room
No
Kitchens
1
Total Kitchens
1
Fireplace Features
No
Bedrooms
3
Total Bedrooms
3
Washrooms
4
Square Footage
1100-1500 sqft
Basement
Finished
Heating Source
Gas
Heating Fuel
Forced Air
Air Conditioning
Central Air
Family Room
No
Kitchens
1
Total Kitchens
1
Fireplace Features
No
Exterior
Depth
110.09
Front
17.39
Lot Size
17 x 110.09 ft
Pool
None
Parking Spaces
3
Total Parking Spaces
3.00
Parking Description
Attached
Garage Spaces
1
Depth
110.09
Front
17.39
Lot Size
17 x 110.09 ft
Pool
None
Parking Spaces
3
Total Parking Spaces
3.00
Parking Description
Attached
Garage Spaces
1
Building Description
Style
2-Storey
Home Type
Townhome
Subtype
Att/Row/Townhouse
Property Orientation
East
Exterior Finish
Brick,Aluminum Siding
Sewers
Sewer
Water Supply
Municipal
Possession Date
No Data
Style
2-Storey
Home Type
Townhome
Subtype
Att/Row/Townhouse
Property Orientation
East
Exterior Finish
Brick,Aluminum Siding
Sewers
Sewer
Water Supply
Municipal
Possession Date
No Data
Community
Community
Centrepointe
Community
Centrepointe
Taxes & Fees
Taxes
$4,850 /yr
Tax Year
2026
Occupancy
Vacant
Taxes
$4,850 /yr
Tax Year
2026
Occupancy
Vacant
Room Types
Bathroom
2 Pc Bath
Dimensions 6.07 x 3.28 feet
19.91 sqft
Bathroom
4 Pc Bath
Dimensions 9.19 x 4.59 feet
42.18 sqft
Bathroom
4 Pc Ensuite
Dimensions 9.19 x 8.2 feet
75.36 sqft
Bedroom 2
-
Dimensions 11.15 x 10.5 feet
117.08 sqft
Bedroom 3
-
Dimensions 10.17 x 6.56 feet
66.72 sqft
Breakfast
-
Dimensions 8.2 x 5.58 feet
45.76 sqft
Dining Room
-
Dimensions 12.8 x 9.51 feet
121.73 sqft
Kitchen
-
Dimensions 8.86 x 8.53 feet
75.58 sqft
Laundry
-
Dimensions - feet
0 sqft
Living Room
-
Dimensions 16.08 x 14.76 feet
237.34 sqft
Primary Bedroom
-
Dimensions 16.08 x 11.15 feet
179.29 sqft
Recreation
-
Dimensions 16.08 x 11.81 feet
189.9 sqft
Similar Properties(No results)
Mortgage Calculator
Calculate your estimated monthly mortgage payment
Price
$574,900
$
%
%
Total cost of mortgage
$0
Monthly payment
By clicking Save, we will calculate your estimated mortgage for all properties using the saved values (down payment percentage, interest rate, and amortization).
The accuracy and applicability of this calculator are not guaranteed.