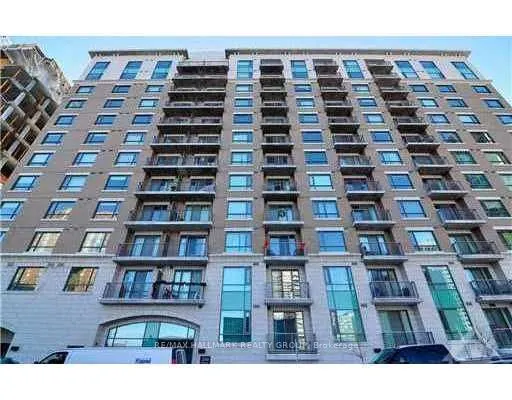
Enjoy downtown living in this stylish one-bedroom condo in the prestigious Galleria building. Located just above street level (not on the ground floor), this well-appointed unit features hardwood floors, granite countertops, six appliances, in-unit laundry and a private balcony. Underground parking ...is included.Enjoy excellent building amenities, including an indoor pool and fully equipped fitness centre. Ideally located within walking distance of Parliament Hill, the ByWard Market, Rideau Centre, restaurants and shopping.A great opportunity to enjoy comfortable, convenient living in the heart of Ottawa!
Full Property Details
Interior
Bedrooms
1
Bedrooms Plus
0
Total Bedrooms
1
Washrooms
1
Square Footage
600-699 sqft
Basement
None
Heating Source
Gas
Heating Fuel
Forced Air
Air Conditioning
Central Air
Family Room
No
Kitchens
1
Kitchens Plus
0
Total Kitchens
1
Fireplace Features
No
Bedrooms
1
Bedrooms Plus
0
Total Bedrooms
1
Washrooms
1
Square Footage
600-699 sqft
Basement
None
Heating Source
Gas
Heating Fuel
Forced Air
Air Conditioning
Central Air
Family Room
No
Kitchens
1
Kitchens Plus
0
Total Kitchens
1
Fireplace Features
No
Exterior
Driveway
Underground
Pool
Lap Pool
Parking Spaces
1
Total Parking Spaces
1.00
Parking Description
Underground
Garage Spaces
1
Balcony
Open
Driveway
Underground
Pool
Lap Pool
Parking Spaces
1
Total Parking Spaces
1.00
Parking Description
Underground
Garage Spaces
1
Balcony
Open
Building Description
Style
Apartment
Home Type
Condo
Subtype
Condo Apartment
Year Built
11-15
Property Orientation
North
Exterior Finish
Brick,Stone
Possession Date
2/1/2027
Locker
Exclusive
Style
Apartment
Home Type
Condo
Subtype
Condo Apartment
Year Built
11-15
Property Orientation
North
Exterior Finish
Brick,Stone
Possession Date
2/1/2027
Locker
Exclusive
Community
Community
Sandy Hill
Community
Sandy Hill
Taxes & Fees
Taxes
$3,466.93 /yr
Tax Year
2026
Occupancy
Tenant
Maintenance Fee
$480/mo
Common Elements
Included
Parking
Included
Water
Included
Taxes
$3,466.93 /yr
Tax Year
2026
Occupancy
Tenant
Maintenance Fee
$480/mo
Common Elements
Included
Parking
Included
Water
Included
Other
Pets
No
Pets
No
Room Types
Foyer
-
Dimensions 3.94 x 6.23 feet
24.55 sqft
Kitchen
-
Dimensions 8.73 x 7.64 feet
66.7 sqft
Laundry
-
Dimensions - feet
0 sqft
Living Room
-
Dimensions 21.72 x 10.99 feet
238.7 sqft
Primary Bedroom
-
Dimensions 12.99 x 10.99 feet
142.76 sqft
Similar Properties(No results)
Mortgage Calculator
Calculate your estimated monthly mortgage payment
Price
$295,000
$
%
%
Monthly payment
By clicking Save, we will calculate your estimated mortgage for all properties using the saved values (down payment percentage, interest rate, and amortization).
The accuracy and applicability of this calculator are not guaranteed.