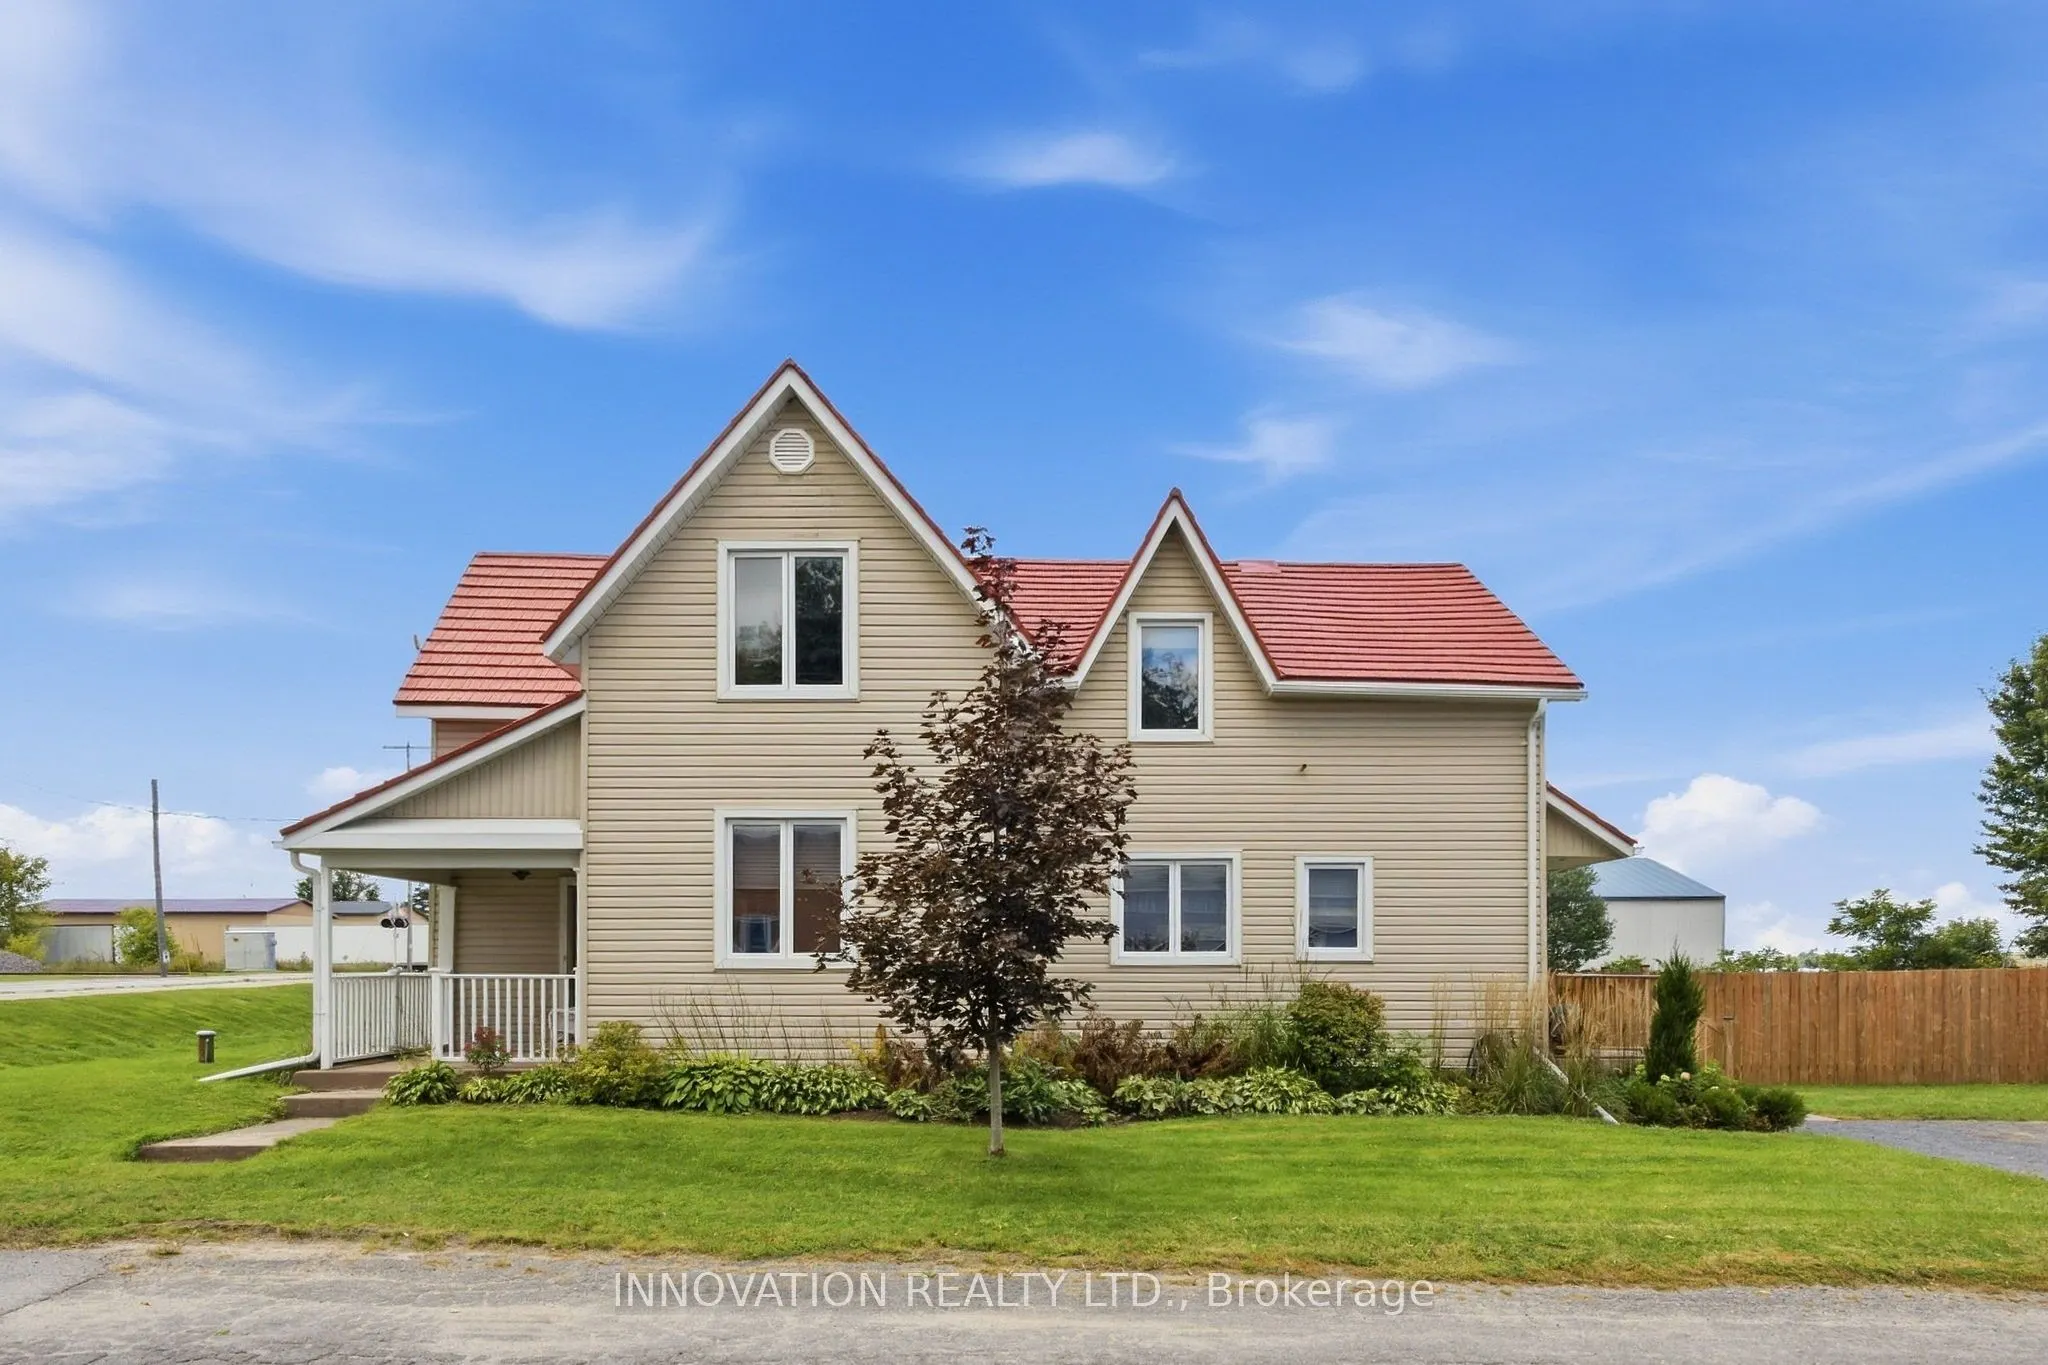
Immaculately clean, well-maintained and exstensivly updated. This charming home has 3 bedrooms PLUS a main floor den for an extra bedroom or work-from-home space. 3 bathrooms including an ensuite! Located in the Village of Kinburn, close to the active community centre, LCBO and convenience store, ...easy highway access. Large lot, over half an acre, with many trees planted for privacy, above-ground pool, veggie garden and fully fenced. Convenient main floor laundry. Gorgeous powder room with stacked stone accent wall. Updated kitchen with large eat-up breakfast bar, newer stainless steel appliances. Hardwood floors through main living areas and all of upstairs, bright living and dining areas with double door access to expansive covered deck overlooking yard and pool. Second level features a large primary bedroom with large walk in closet and updated 3 piece ensuite bath with large glass shower enclosure. Two other generous bedrooms and a large full family bath. High efficiency wall mounted propane boiler (2023) plus a pellet stove keep this home cozy. R/O water filtration & booster pump (2023). Metal roof with 50-year warranty (2012). 200 amp service, 15 minutes to Kanata, 10 minutes to Arnprior. Detached garage/barn fits 2 cars plus extra for storage.
Full Property Details
Interior
Bedrooms
3
Total Bedrooms
3
Washrooms
3
Square Footage
2000-2500 sqft
Basement
Full,Unfinished
Heating Source
Propane
Heating Fuel
Other
Air Conditioning
Window Unit(s)
Family Room
No
Kitchens
1
Total Kitchens
1
Fireplace Features
Yes
Bedrooms
3
Total Bedrooms
3
Washrooms
3
Square Footage
2000-2500 sqft
Basement
Full,Unfinished
Heating Source
Propane
Heating Fuel
Other
Air Conditioning
Window Unit(s)
Family Room
No
Kitchens
1
Total Kitchens
1
Fireplace Features
Yes
Exterior
Depth
211.0
Front
140.0
Acreage
.50-1.99
Lot Size
140 x 211.0 ft
Pool
Above Ground
Parking Spaces
3
Total Parking Spaces
5.00
Parking Description
Detached
Garage Spaces
2
Depth
211.0
Front
140.0
Acreage
.50-1.99
Lot Size
140 x 211.0 ft
Pool
Above Ground
Parking Spaces
3
Total Parking Spaces
5.00
Parking Description
Detached
Garage Spaces
2
Building Description
Style
2-Storey
Home Type
House
Subtype
Detached
Year Built
100+
Property Orientation
West
Exterior Finish
Vinyl Siding
Sewers
Septic
Water Supply
Well
Possession Date
No Data
Style
2-Storey
Home Type
House
Subtype
Detached
Year Built
100+
Property Orientation
West
Exterior Finish
Vinyl Siding
Sewers
Septic
Water Supply
Well
Possession Date
No Data
Community
Community
Kinburn
Community
Kinburn
Taxes & Fees
Taxes
$3,819.85 /yr
Tax Year
2026
Occupancy
Owner
Taxes
$3,819.85 /yr
Tax Year
2026
Occupancy
Owner
Room Types
Bathroom
4 Pc Bath
Dimensions 10.5 x 8.73 feet
91.66 sqft
Bathroom
2 Pc Bath
Dimensions 6.56 x 6.17 feet
40.48 sqft
Bathroom
3 Pc Ensuite
Dimensions 9.48 x 8.56 feet
81.15 sqft
Bedroom 2
-
Dimensions 14.9 x 12.57 feet
187.29 sqft
Bedroom 3
-
Dimensions 13.22 x 10.14 feet
134.05 sqft
Den
-
Dimensions 14.5 x 10.14 feet
147.03 sqft
Dining Room
-
Dimensions 13.16 x 11.48 feet
151.08 sqft
Kitchen
-
Dimensions 18.57 x 16.31 feet
302.88 sqft
Laundry
-
Dimensions 15.85 x 308.4 feet
4888.14 sqft
Living Room
-
Dimensions 14.9 x 12.14 feet
180.89 sqft
Other
Walk-In Closet(s)
Dimensions 9.65 x 9.32 feet
89.94 sqft
Primary Bedroom
-
Dimensions 21.49 x 18.73 feet
402.51 sqft
Similar Properties(No results)
Mortgage Calculator
Calculate your estimated monthly mortgage payment
Price
$599,900
$
%
%
Monthly payment
By clicking Save, we will calculate your estimated mortgage for all properties using the saved values (down payment percentage, interest rate, and amortization).
The accuracy and applicability of this calculator are not guaranteed.