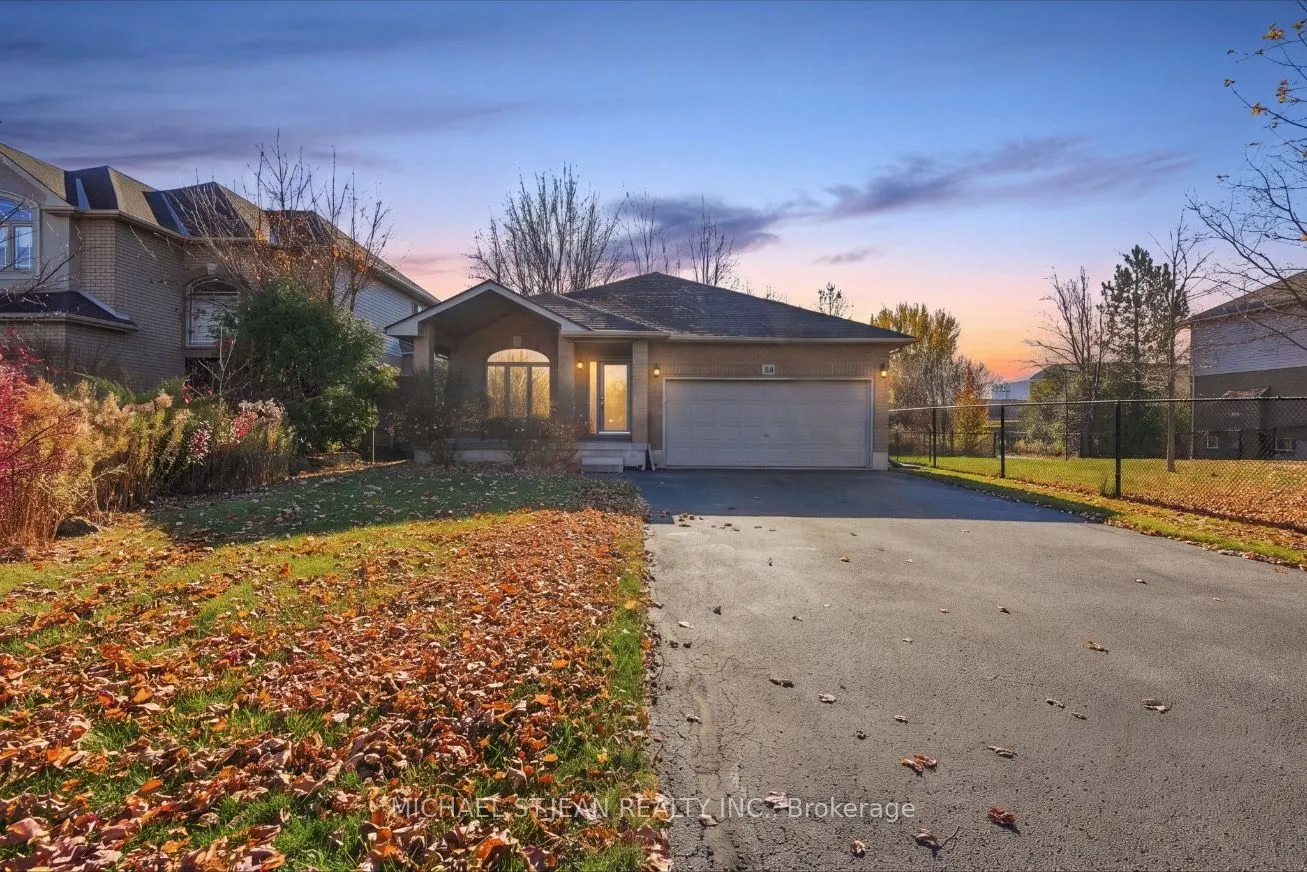
LOCATION, LOCATION, LOCATION! Spectacular custom-built 4-level backsplit by Scarlett Homes, ideally situated on a rare premium lot backing onto beautiful greenspace in the highly desirable Meadowlands community!Offering over 2,300 sq. ft. of living space, this impressive home features a spacious eat...-in kitchen complete with gorgeous raised maple cabinetry, additional storage, pantry, built-in dining table and convenient computer nook. Enjoy separate living and dining rooms, perfect for entertaining and everyday family living.The lower level offers a warm and inviting family room with walkout access, a versatile den or potential fourth bedroom, hardwood flooring and a full bathroom. Additional highlights include a separate side entrance and a functional, family-friendly layout.Unbeatable location just steps to Meadowlands Community Park, Catholic and public schools, Meadowlands Power Centre, public transit and countless amenities. Convenient access to Highway 403 via the LINC makes commuting a breeze.A rare opportunity to enjoy spacious living, a beautiful greenspace backdrop and an exceptional Meadowlands location!
Full Property Details
Interior
Bedrooms
3
Bedrooms Plus
1
Total Bedrooms
4
Washrooms
2
Square Footage
2000-2500 sqft
Basement
Full,Unfinished
Heating Source
Gas
Heating Fuel
Forced Air
Air Conditioning
Central Air
Family Room
No
Kitchens
1
Total Kitchens
1
Fireplace Features
No
Bedrooms
3
Bedrooms Plus
1
Total Bedrooms
4
Washrooms
2
Square Footage
2000-2500 sqft
Basement
Full,Unfinished
Heating Source
Gas
Heating Fuel
Forced Air
Air Conditioning
Central Air
Family Room
No
Kitchens
1
Total Kitchens
1
Fireplace Features
No
Exterior
Depth
111.91
Front
45.01
Driveway
Private
Lot Size
45 x 111.91 ft
Pool
None
Parking Spaces
4
Total Parking Spaces
6.00
Parking Description
Attached
Garage Spaces
2
Depth
111.91
Front
45.01
Driveway
Private
Lot Size
45 x 111.91 ft
Pool
None
Parking Spaces
4
Total Parking Spaces
6.00
Parking Description
Attached
Garage Spaces
2
Building Description
Style
Backsplit 3
Home Type
House
Subtype
Detached
Property Orientation
South
Exterior Finish
Aluminum Siding,Brick
Sewers
Sewer
Water Supply
Municipal
Possession Date
No Data
Style
Backsplit 3
Home Type
House
Subtype
Detached
Property Orientation
South
Exterior Finish
Aluminum Siding,Brick
Sewers
Sewer
Water Supply
Municipal
Possession Date
No Data
Community
Community
Meadowlands
Community
Meadowlands
Taxes & Fees
Taxes
$7,223.42 /yr
Tax Year
2026
Occupancy
Owner
Taxes
$7,223.42 /yr
Tax Year
2026
Occupancy
Owner
Room Types
Bathroom
4 Pc Bath
Dimensions 13.25 x 8.99 feet
119.12 sqft
Bathroom
3 Pc Bath
Dimensions 6.5 x 8.33 feet
54.14 sqft
Bedroom 2
-
Dimensions 13.42 x 9.58 feet
128.56 sqft
Bedroom 3
-
Dimensions 12.5 x 10.4 feet
130 sqft
Bedroom 4
-
Dimensions 9.91 x 10.01 feet
99.2 sqft
Dining Room
-
Dimensions 13.25 x 13.58 feet
179.94 sqft
Kitchen
-
Dimensions 25.1 x 13.75 feet
345.12 sqft
Laundry
-
Dimensions 6.5 x 8.33 feet
54.14 sqft
Living Room
-
Dimensions 15.49 x 13.91 feet
215.47 sqft
Primary Bedroom
-
Dimensions 15.85 x 11.09 feet
175.78 sqft
Recreation
-
Dimensions 17.42 x 20.34 feet
354.32 sqft
Similar Properties(No results)
Mortgage Calculator
Calculate your estimated monthly mortgage payment
Price
$799,900
$
%
%
Monthly payment
By clicking Save, we will calculate your estimated mortgage for all properties using the saved values (down payment percentage, interest rate, and amortization).
The accuracy and applicability of this calculator are not guaranteed.