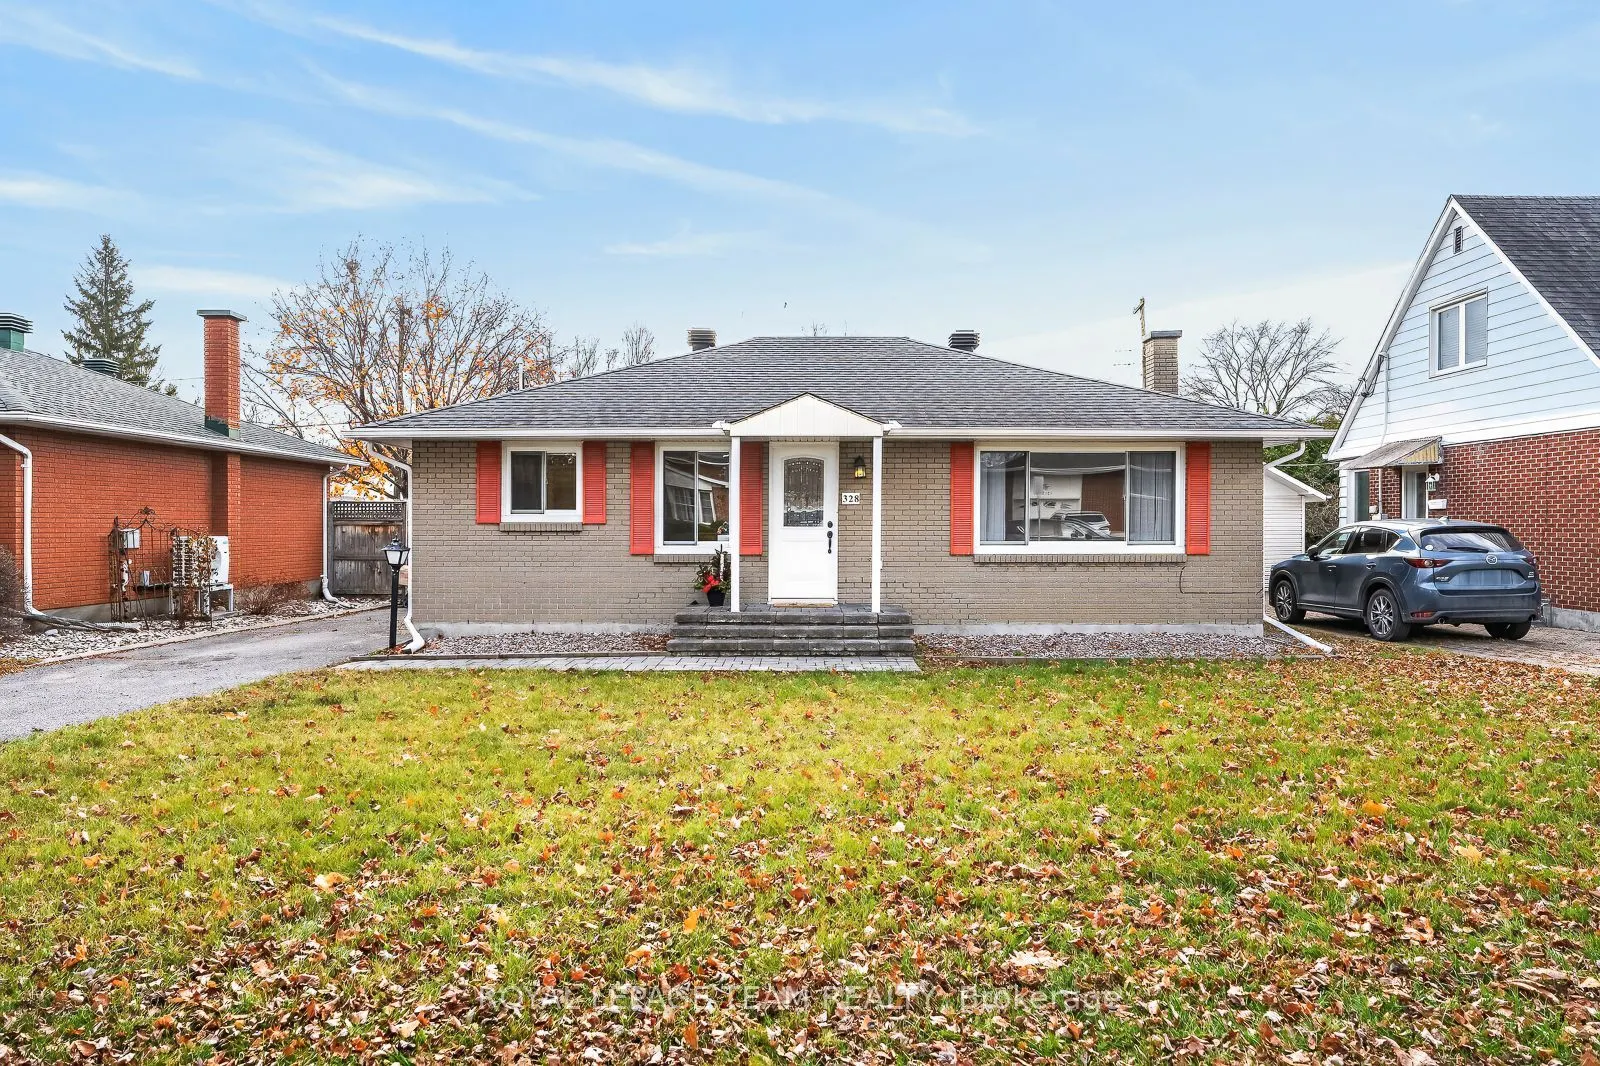
Room to live, grow, and make it your own! Welcome to a charming, centrally located brick bungalow. A bright living room welcomes you with its warm wood flooring and inviting atmosphere. The traditional kitchen features wood cabinetry and a practical layout for everyday living. Three bedrooms and a f...ull bathroom complete the main level. Downstairs, an impressive amount of additional space, perfect for a family room, recreation area, home theatre, or creative pursuits. A spacious fourth bedroom and additional bathroom offers even more flexibility. Outside, the yard invites gardening & entertaining al fresco. Incredible location. Enjoy easy access to the best of both Central & East Ottawa, via the Rideau River, parks, recreational facilities, and the shops and services of St. Laurent, Cyrville & Overbrook. With Vanier Parkway and Downtown Ottawa also within easy reach, this is a home that pairs everyday convenience with easy comfort!
Full Property Details
Interior
Bedrooms
3
Bedrooms Plus
1
Total Bedrooms
4
Washrooms
2
Square Footage
700-1100 sqft
Basement
Full,Finished
Heating Source
Gas
Heating Fuel
Forced Air
Air Conditioning
Central Air
Family Room
Yes
Kitchens
1
Total Kitchens
1
Fireplace Features
No
Bedrooms
3
Bedrooms Plus
1
Total Bedrooms
4
Washrooms
2
Square Footage
700-1100 sqft
Basement
Full,Finished
Heating Source
Gas
Heating Fuel
Forced Air
Air Conditioning
Central Air
Family Room
Yes
Kitchens
1
Total Kitchens
1
Fireplace Features
No
Exterior
Depth
100.0
Front
52.0
Lot Size
52 x 100.0 ft
Pool
None
Parking Spaces
2
Total Parking Spaces
2.00
Parking Description
None
Garage Spaces
0
Depth
100.0
Front
52.0
Lot Size
52 x 100.0 ft
Pool
None
Parking Spaces
2
Total Parking Spaces
2.00
Parking Description
None
Garage Spaces
0
Building Description
Style
Bungalow
Home Type
House
Subtype
Detached
Property Orientation
South
Exterior Finish
Brick
Sewers
Sewer
Water Supply
Municipal
Possession Date
No Data
Style
Bungalow
Home Type
House
Subtype
Detached
Property Orientation
South
Exterior Finish
Brick
Sewers
Sewer
Water Supply
Municipal
Possession Date
No Data
Community
Community
Overbrook/Castle Heights
Community
Overbrook/Castle Heights
Taxes & Fees
Taxes
$4,503.25 /yr
Tax Year
2026
Occupancy
Vacant
Taxes
$4,503.25 /yr
Tax Year
2026
Occupancy
Vacant
Room Types
Bathroom
-
Dimensions 6.56 x 7.87 feet
51.63 sqft
Bathroom
4 Pc Bath
Dimensions 7.87 x 5.58 feet
43.91 sqft
Bedroom
-
Dimensions 11.48 x 10.17 feet
116.75 sqft
Bedroom
-
Dimensions 12.47 x 10.83 feet
135.05 sqft
Bedroom
-
Dimensions 8.86 x 11.48 feet
101.71 sqft
Kitchen
-
Dimensions 8.2 x 13.78 feet
113 sqft
Laundry
-
Dimensions 8.2 x 13.12 feet
107.58 sqft
Living Room
-
Dimensions 14.44 x 11.48 feet
165.77 sqft
Primary Bedroom
-
Dimensions 15.09 x 9.84 feet
148.49 sqft
Recreation
-
Dimensions 13.45 x 17.06 feet
229.46 sqft
Recreation
-
Dimensions 21.33 x 9.84 feet
209.89 sqft
Utility Room
-
Dimensions 7.87 x 16.73 feet
131.67 sqft
Similar Properties(No results)
Mortgage Calculator
Calculate your estimated monthly mortgage payment
Price
$549,800
$
%
%
Monthly payment
By clicking Save, we will calculate your estimated mortgage for all properties using the saved values (down payment percentage, interest rate, and amortization).
The accuracy and applicability of this calculator are not guaranteed.