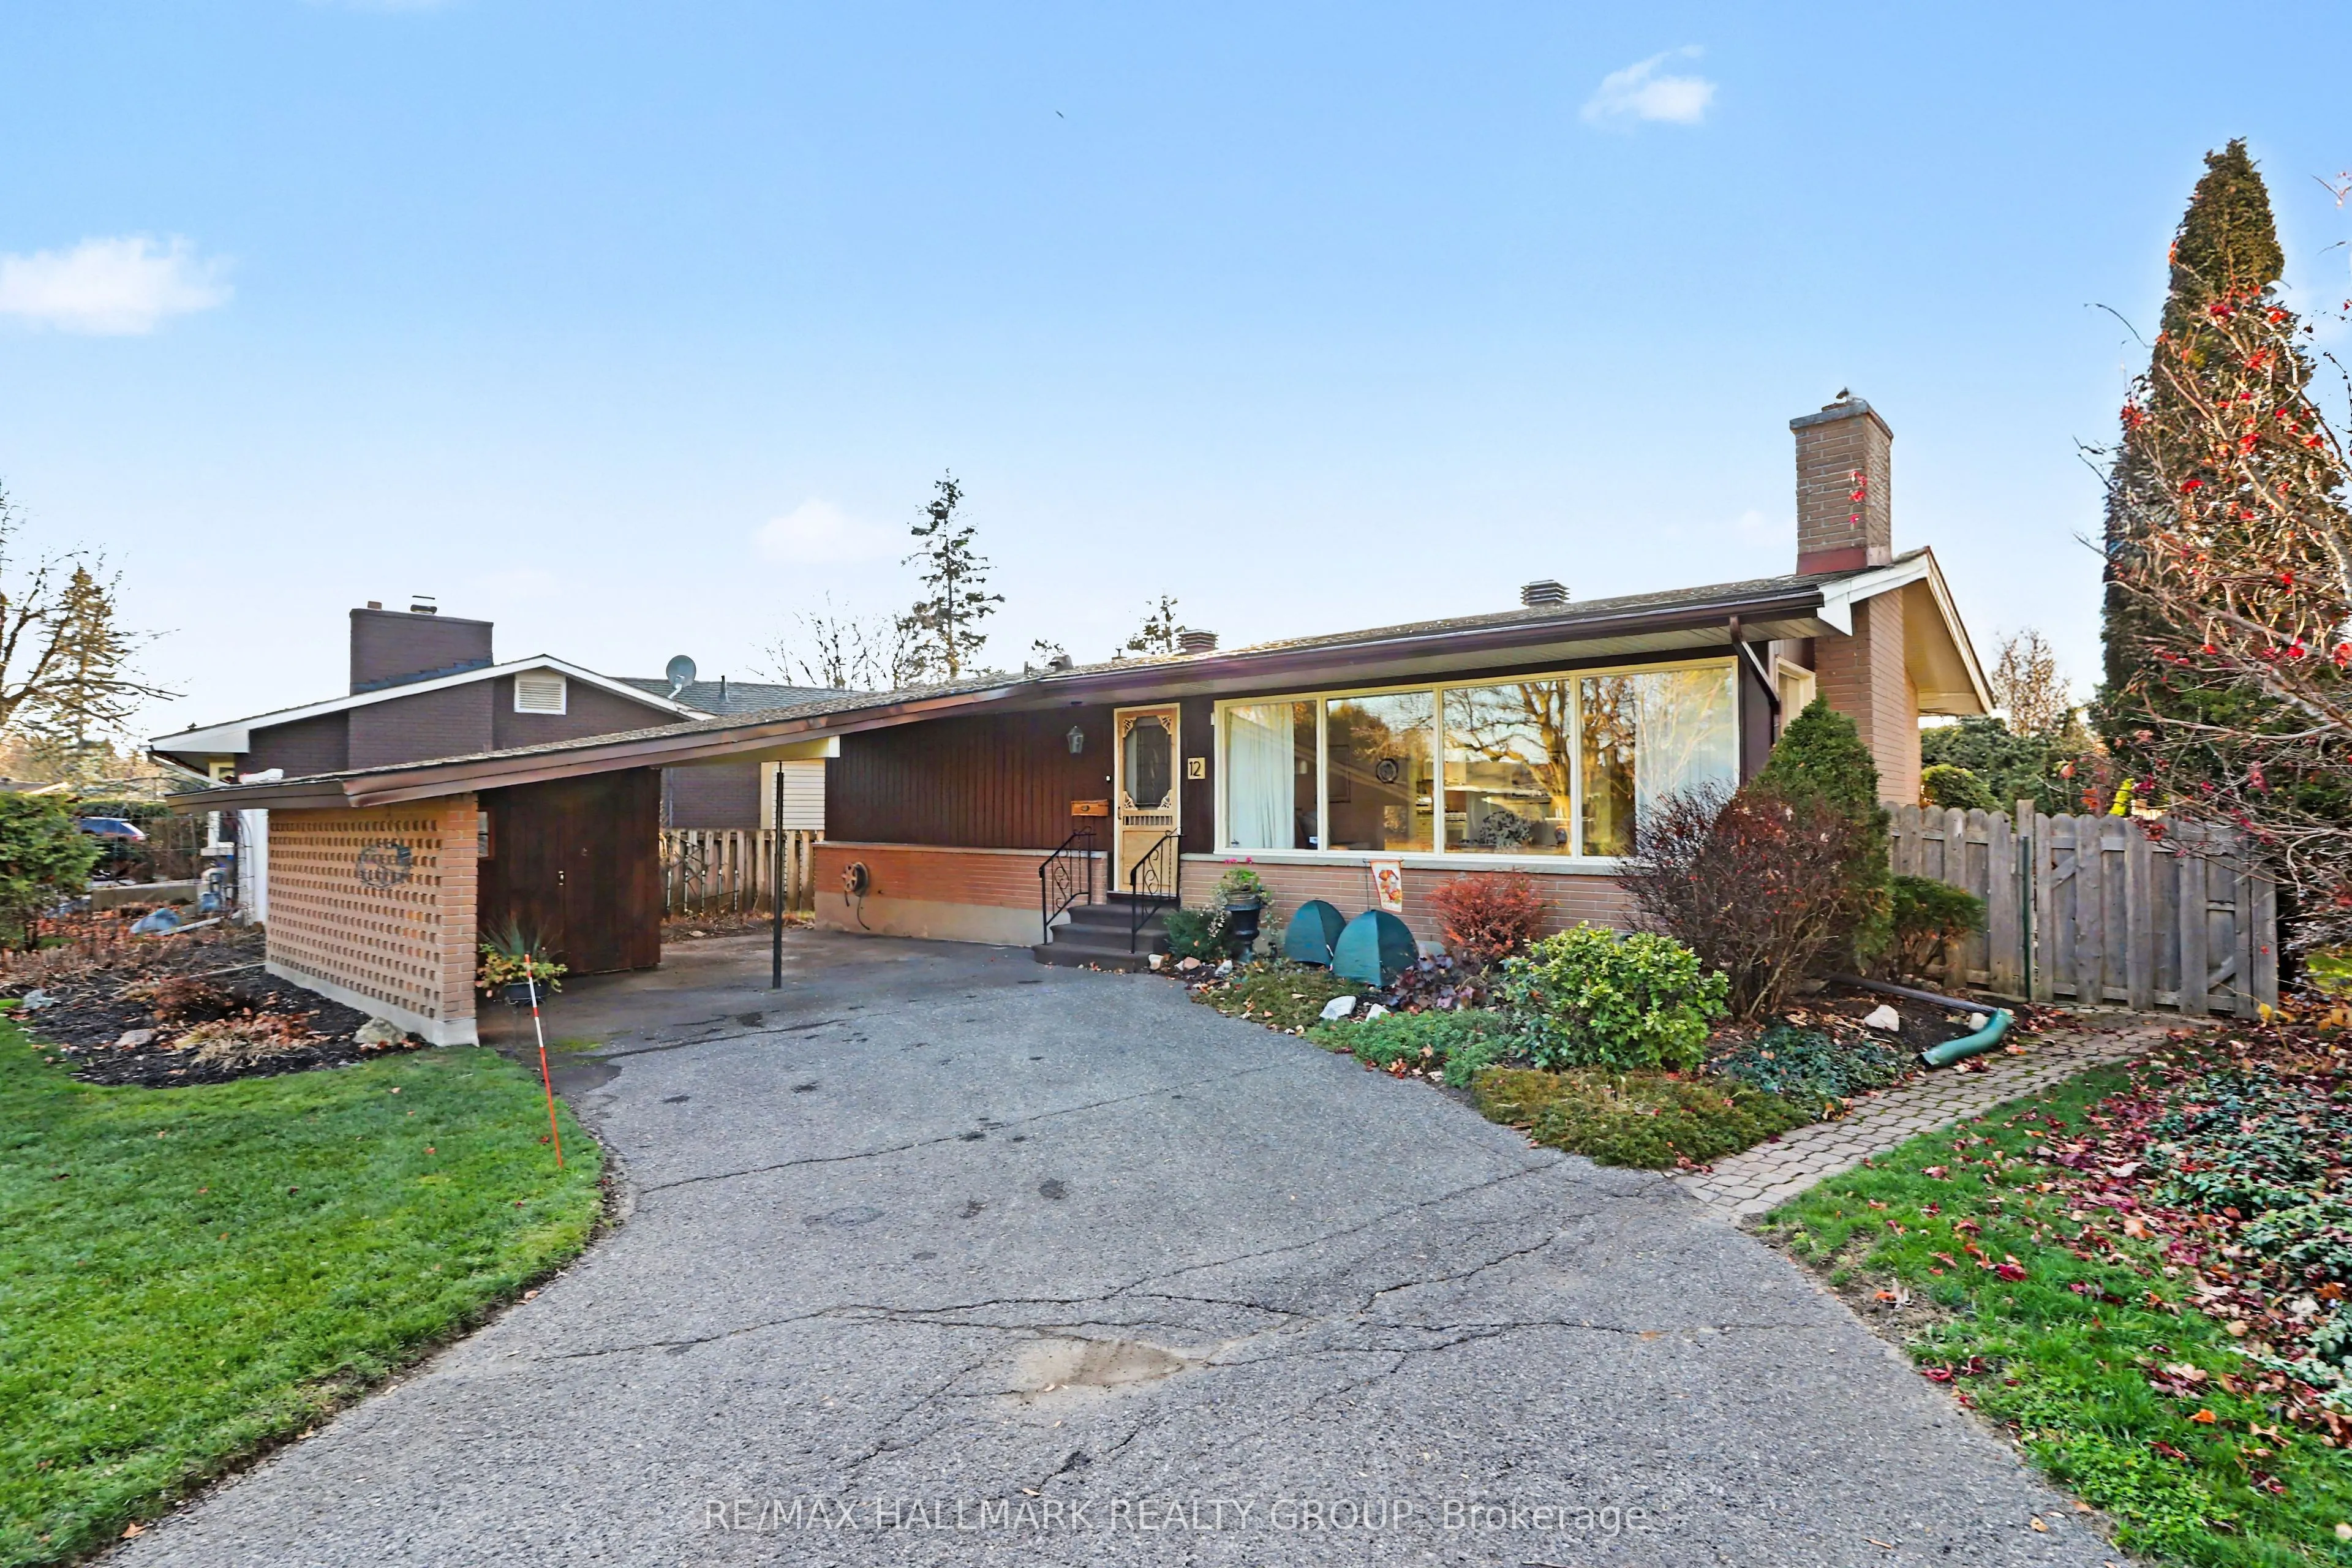
CHARMING, COZY & FULL OF HEART! Welcome to 12 Laurentide Road! Nestled on a quiet, tree-lined street in the welcoming community of Bells Corners, this lovingly maintained 3-bedroom, 1.5-bathroom home has been cherished by the same owners for over 60 years! Warm, inviting and wonderfully functional, ...it offers a layout that just feels like home. The bright main floor features three bedrooms, a full bathroom, a spacious living and dining area with gas fireplace, beautiful hardwood flooring throughout and an updated kitchen with plenty of windows bringing in natural light. Downstairs, you'll find a large recreation room with gas fireplace perfect for movie nights, relaxing or creating a home office nook, plus a convenient powder room, dedicated laundry room and workshop with loads of room for projects and storage. Step outside to a private, fully fenced and beautifully landscaped backyard featuring a large deck, storage shed and plenty of feathered visitors to keep you company! The beautifully landscaped front yard offers a carport and another oversized storage shed, while the driveway and carport provide parking for up to four vehicles. The location is hard to beat! Enjoy a walker's and cyclist's paradise with easy access to NCC pathways, parks and greenspace, plus an easy stroll to schools, Queensway Carleton Hospital, the public library, grocery stores, shopping and restaurants. Add in lovely neighbours and a friendly, welcoming community, and you've found a wonderful place to call home. A little bit of charm, a lot of heart, and a neighbourhood you'll love!
Full Property Details
Interior
Bedrooms
3
Total Bedrooms
3
Washrooms
2
Square Footage
700-1100 sqft
Basement
Full,Finished
Heating Source
Gas
Heating Fuel
Forced Air
Air Conditioning
Central Air
Family Room
Yes
Kitchens
1
Total Kitchens
1
Fireplace Features
Yes
Bedrooms
3
Total Bedrooms
3
Washrooms
2
Square Footage
700-1100 sqft
Basement
Full,Finished
Heating Source
Gas
Heating Fuel
Forced Air
Air Conditioning
Central Air
Family Room
Yes
Kitchens
1
Total Kitchens
1
Fireplace Features
Yes
Exterior
Depth
100.0
Front
65.0
Lot Size
65 x 100.0 ft
Pool
None
Parking Spaces
3
Total Parking Spaces
4.00
Parking Description
Carport
Garage Spaces
1
Depth
100.0
Front
65.0
Lot Size
65 x 100.0 ft
Pool
None
Parking Spaces
3
Total Parking Spaces
4.00
Parking Description
Carport
Garage Spaces
1
Building Description
Style
Bungalow
Home Type
House
Subtype
Detached
Property Orientation
West
Exterior Finish
Brick
Sewers
Sewer
Water Supply
Municipal
Possession Date
11/30/2026
Style
Bungalow
Home Type
House
Subtype
Detached
Property Orientation
West
Exterior Finish
Brick
Sewers
Sewer
Water Supply
Municipal
Possession Date
11/30/2026
Community
Community
Arbeatha Park
Community
Arbeatha Park
Taxes & Fees
Taxes
$4,592.28 /yr
Tax Year
2026
Occupancy
Owner
Taxes
$4,592.28 /yr
Tax Year
2026
Occupancy
Owner
Similar Properties(No results)
Mortgage Calculator
Calculate your estimated monthly mortgage payment
Price
$675,000
$
%
%
Monthly payment
By clicking Save, we will calculate your estimated mortgage for all properties using the saved values (down payment percentage, interest rate, and amortization).
The accuracy and applicability of this calculator are not guaranteed.