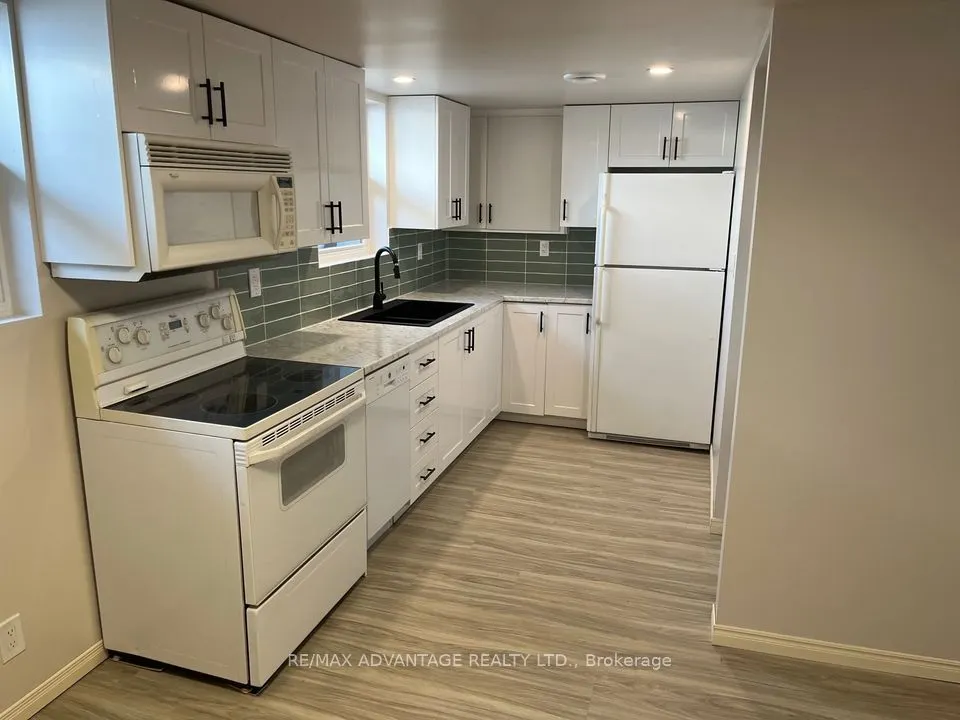
Welcome to a great home with 2 units in a nice family neighborhood close to schools and shopping on a bus route. This is a licensed duplex. Live in 1 unit and get mortgage help from the other unit or rent them both out. Backs onto a green space with access to local schools. Driveway parking for 4 ca...rs. This is a great way to get into the market as a first time buyer, or to downsize as a retiree! Insulation, HVAC, plumbing, windows and electrical updated in 2022 with permits. Add this to your portfolio before its gone!
Full Property Details
Interior
Bedrooms
3
Bedrooms Plus
2
Total Bedrooms
5
Washrooms
2
Square Footage
700-1100 sqft
Basement
Apartment
Heating Source
Gas
Heating Fuel
Forced Air
Air Conditioning
Central Air
Family Room
No
Kitchens
1
Kitchens Plus
1
Total Kitchens
2
Fireplace Features
No
Bedrooms
3
Bedrooms Plus
2
Total Bedrooms
5
Washrooms
2
Square Footage
700-1100 sqft
Basement
Apartment
Heating Source
Gas
Heating Fuel
Forced Air
Air Conditioning
Central Air
Family Room
No
Kitchens
1
Kitchens Plus
1
Total Kitchens
2
Fireplace Features
No
Exterior
Depth
100.0
Front
60.0
Driveway
Private
Lot Size
60 x 100.0 ft
Pool
None
Parking Spaces
4
Total Parking Spaces
4.00
Parking Description
None
Garage Spaces
0
Depth
100.0
Front
60.0
Driveway
Private
Lot Size
60 x 100.0 ft
Pool
None
Parking Spaces
4
Total Parking Spaces
4.00
Parking Description
None
Garage Spaces
0
Building Description
Style
Sidesplit 4
Home Type
Apartment
Subtype
Duplex
Year Built
51-99
Property Orientation
North
Exterior Finish
Brick,Aluminum Siding
Sewers
Sewer
Water Supply
Municipal
Possession Date
12/1/2026
Style
Sidesplit 4
Home Type
Apartment
Subtype
Duplex
Year Built
51-99
Property Orientation
North
Exterior Finish
Brick,Aluminum Siding
Sewers
Sewer
Water Supply
Municipal
Possession Date
12/1/2026
Community
Community
South S
Community
South S
Taxes & Fees
Taxes
$4,308 /yr
Tax Year
2025
Occupancy
Tenant
Taxes
$4,308 /yr
Tax Year
2025
Occupancy
Tenant
Room Types
Bathroom
-
Dimensions 8.07 x 6.1 feet
49.23 sqft
Bathroom
3 Pc Bath
Dimensions 8.2 x 5.74 feet
47.07 sqft
Bedroom
-
Dimensions 10.07 x 12.66 feet
127.49 sqft
Bedroom
-
Dimensions 19.69 x 11.48 feet
226.04 sqft
Bedroom 2
-
Dimensions 10.07 x 10.66 feet
107.35 sqft
Bedroom 2
-
Dimensions 9.84 x 9.84 feet
96.83 sqft
Bedroom 3
-
Dimensions 9.32 x 8.07 feet
75.21 sqft
Dining Room
-
Dimensions 11.09 x 8.33 feet
92.38 sqft
Family Room
Combined w/Dining
Dimensions 19.69 x 9.84 feet
193.75 sqft
Kitchen
-
Dimensions 11.09 x 10.07 feet
111.68 sqft
Kitchen
B/I Dishwasher, B/I Fridge, Combined w/Laundry
Dimensions 9.84 x 8.2 feet
80.69 sqft
Living Room
-
Dimensions 22.18 x 13.12 feet
291 sqft
Similar Properties(No results)
Mortgage Calculator
Calculate your estimated monthly mortgage payment
Price
$675,000
$
%
%
Monthly payment
By clicking Save, we will calculate your estimated mortgage for all properties using the saved values (down payment percentage, interest rate, and amortization).
The accuracy and applicability of this calculator are not guaranteed.