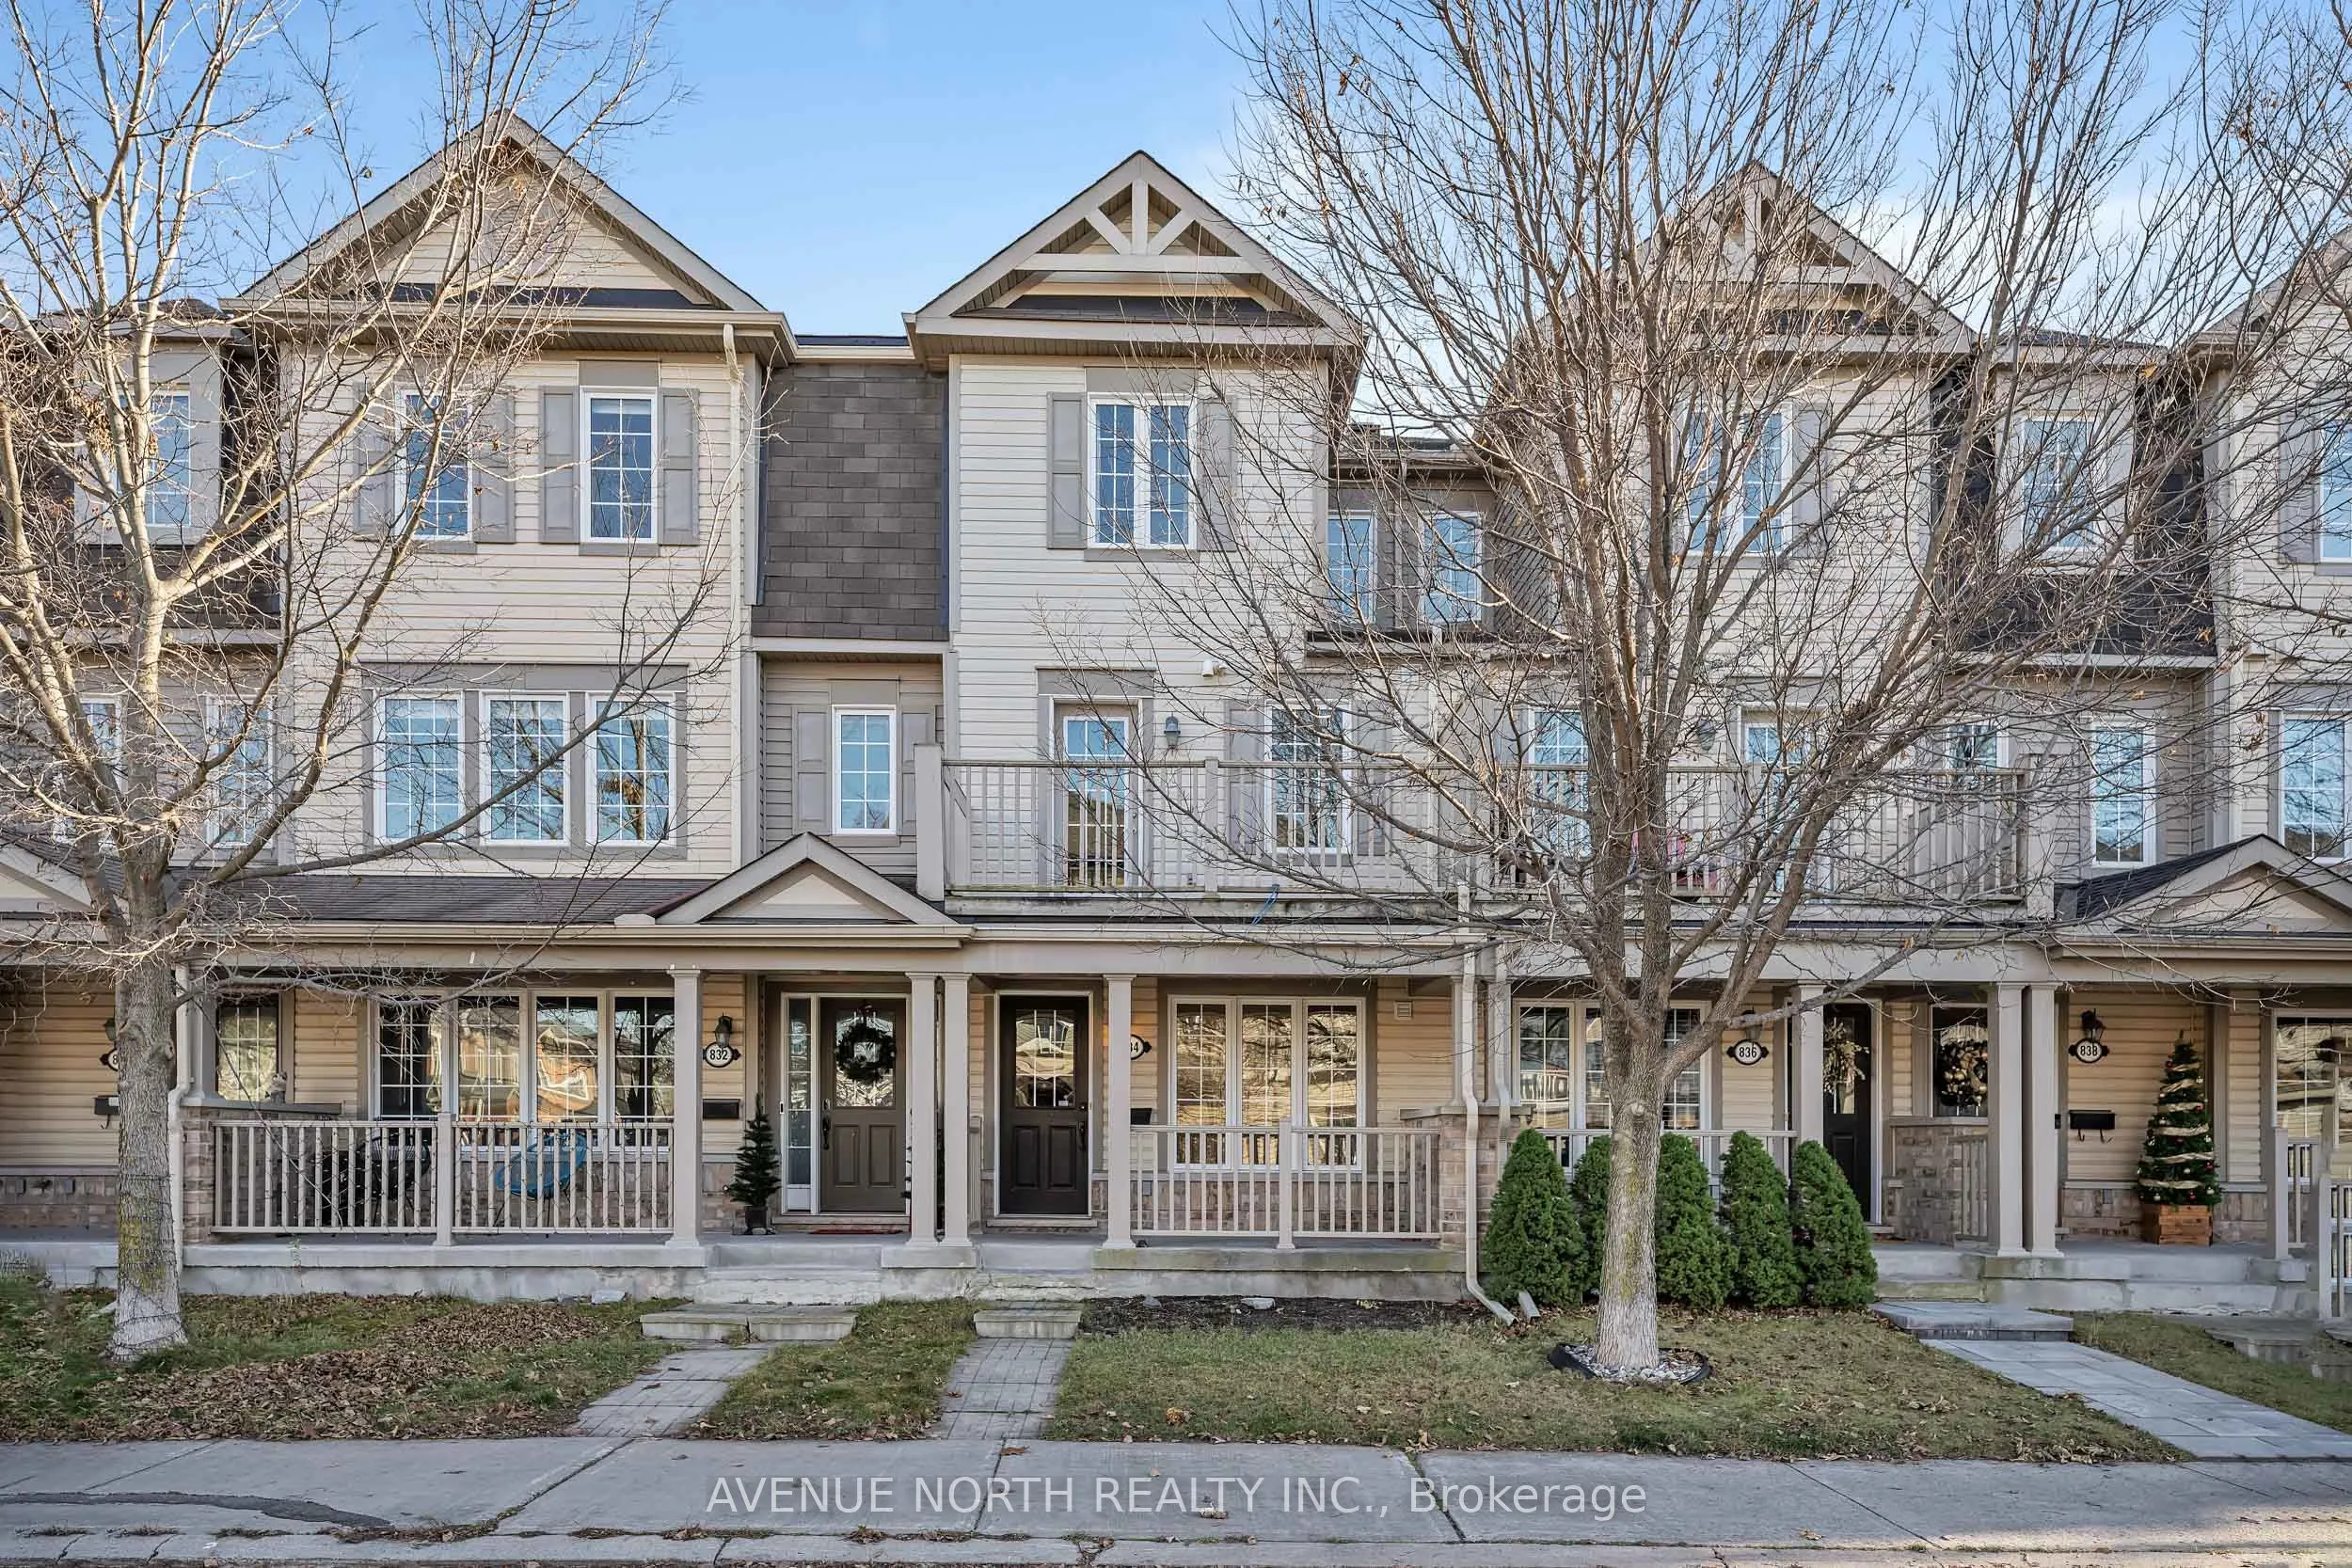
Sign In or Create a Free Account to see full details of this property
Key Facts
Key facts for 834 Campobello Drive
Property Type
Townhome, 3-Storey
Parking
Attached 1 garage, 1 parking
MLS #
X14196642
Size
1500-2000 sqft
Basement
None
Listed on
2026-11-19
Lot size
4 x 19.3
Tax
$3,511 /yr
Days on Market
0
Approximate Age
-
Maintenance Fee
-
Description
If you've been looking for a home that makes everyday life easy, 834 Campobello Drive is calling your name! This bright 3 bedroom, 2 bathroom townhome in sought-after Fairwinds North is a perfect fit for busy professionals, growing families, first-time buyers or anyone ready to put down roots in a f...riendly, convenient community. The moment you walk through the door, a welcoming foyer leads to a versatile den, ideal for working from home, a kids' play space or a cozy spot to unwind, and the laundry room is also on this entry level. A handy powder room sits on the landing as you make your way up to the second floor, where hardwood floors set a warm tone in the living room and the kitchen shines with a full set of stainless steel appliances. It's a space made for family dinners, game nights and catching up with friends, and two balconies give you a little outdoor breathing room at the front and back. Up on the third floor, the primary bedroom, two additional bedrooms and a full 4-piece bath keep everyone comfortably together, and freshly cleaned carpets mean you can move right in. A newer roof (2024) is one less thing to think about. Step outside and you'll find Campobello Park, Bandmaster Park and other green spaces within an easy walk, with Walter Baker Park and the Trans Canada Trail nearby for longer outings. Daily errands are a breeze with groceries, a pharmacy and more at the Shoppes at Fairwinds and Grant Crossing on Hazeldean, plus Costco, Home Depot, Tanger Outlets and Kanata Centrum just minutes away. Keep active at the Bell Sensplex, Kanata Recreation Complex and CARDELREC Recreation Complex Goulbourn, cheer on the Sens at the Canadian Tire Centre, or enjoy the shops and patios of Stittsville Main Street. With transit nearby and quick access to Terry Fox Drive and the 417, getting around is easy. Come see why this could be the next place you call home!
Full Property Details
Interior
Bedrooms
3
Total Bedrooms
3
Washrooms
2
Square Footage
1500-2000 sqft
Basement
None
Heating Source
Gas
Heating Fuel
Forced Air
Air Conditioning
Central Air
Family Room
No
Kitchens
1
Total Kitchens
1
Fireplace Features
No
Bedrooms
3
Total Bedrooms
3
Washrooms
2
Square Footage
1500-2000 sqft
Basement
None
Heating Source
Gas
Heating Fuel
Forced Air
Air Conditioning
Central Air
Family Room
No
Kitchens
1
Total Kitchens
1
Fireplace Features
No
Exterior
Depth
19.3
Front
4.42
Driveway
None
Lot Size
4 x 19.3 ft
Pool
None
Waterfront
None
Parking Spaces
1
Total Parking Spaces
1.00
Parking Description
Attached
Garage Spaces
1
Zoning
Residential Third Density
Depth
19.3
Front
4.42
Driveway
None
Lot Size
4 x 19.3 ft
Pool
None
Waterfront
None
Parking Spaces
1
Total Parking Spaces
1.00
Parking Description
Attached
Garage Spaces
1
Zoning
Residential Third Density
Building Description
Style
3-Storey
Home Type
Townhome
Subtype
Att/Row/Townhouse
Property Orientation
North
Exterior Finish
Vinyl Siding,Stone
Sewers
Sewer
Water Supply
Municipal
Possession Date
No Data
Style
3-Storey
Home Type
Townhome
Subtype
Att/Row/Townhouse
Property Orientation
North
Exterior Finish
Vinyl Siding,Stone
Sewers
Sewer
Water Supply
Municipal
Possession Date
No Data
Community
Community
Stittsville (North)
Community
Stittsville (North)
Taxes & Fees
Taxes
$3,511 /yr
Tax Year
2026
Occupancy
Vacant
Taxes
$3,511 /yr
Tax Year
2026
Occupancy
Vacant
Room Types
Bathroom
2 Pc Bath
Dimensions 2.56 x 6.5 feet
16.64 sqft
Bathroom
4 Pc Bath
Dimensions 4.82 x 9.97 feet
48.06 sqft
Bedroom 2
-
Dimensions 14.24 x 9.91 feet
141.12 sqft
Bedroom 3
-
Dimensions 10.07 x 11.91 feet
119.93 sqft
Den
-
Dimensions 9.15 x 9.06 feet
82.9 sqft
Dining Room
Eat-in Kitchen
Dimensions 6.07 x 11.38 feet
69.08 sqft
Foyer
-
Dimensions 3.97 x 9.91 feet
39.34 sqft
Kitchen
Stainless Steel Appl
Dimensions 7.41 x 11.38 feet
84.33 sqft
Laundry
-
Dimensions 5.58 x 6.33 feet
35.32 sqft
Living Room
Hardwood Floor
Dimensions 16.57 x 13.58 feet
225.02 sqft
Primary Bedroom
-
Dimensions 11.38 x 11.15 feet
126.89 sqft
Similar Properties(No results)
Mortgage Calculator
Calculate your estimated monthly mortgage payment
Price
$531,700
$
%
%
Monthly payment
By clicking Save, we will calculate your estimated mortgage for all properties using the saved values (down payment percentage, interest rate, and amortization).
The accuracy and applicability of this calculator are not guaranteed.