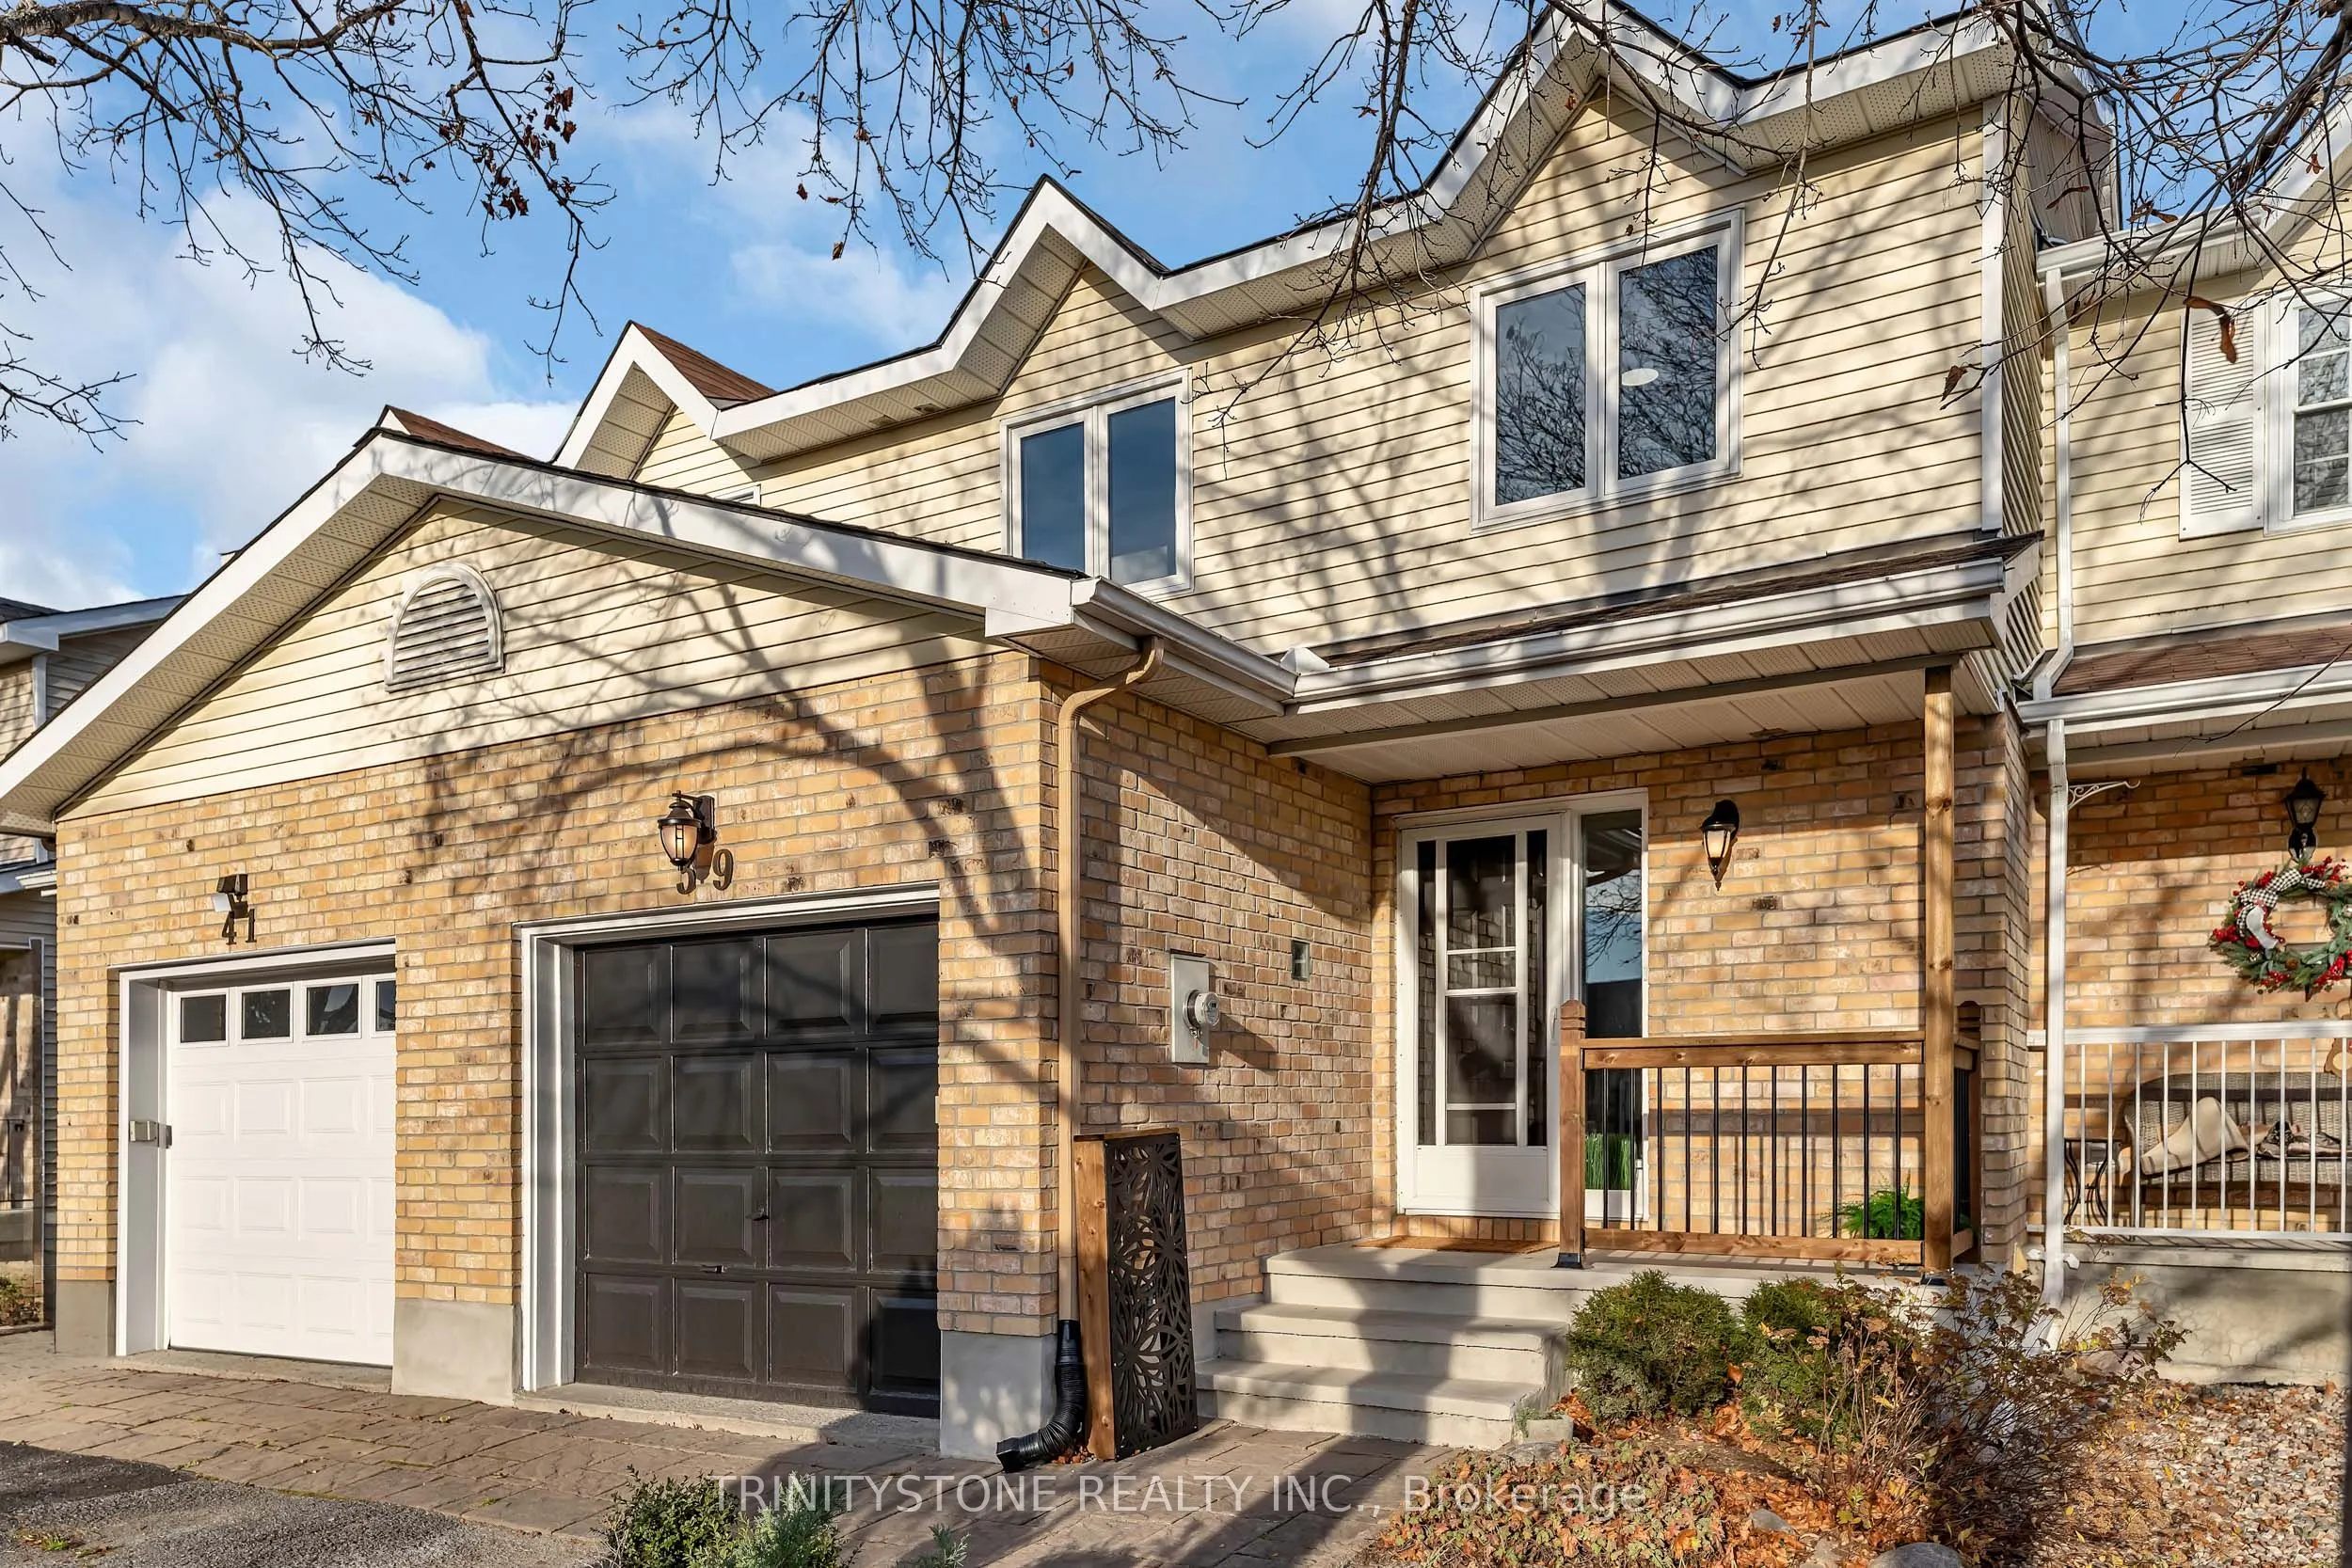
Welcome to this stunning, remodelled and redesigned 3-bedroom, 3-bathroom townhome in the sought-after Forest Creek neighbourhood! Ideally located within walking distance to the Trans Canada Trail, several high schools, and the recreation centre, this home offers an exceptional combination of style,... comfort, and convenience. Extensively updated in 2026, this home features new flooring throughout the main, second, and lower levels, a beautifully renovated kitchen with updated cabinetry and countertops, stainless steel appliances, refreshed bathrooms with updated vanities, fixtures, and finishes, and fresh paint throughout. Additional improvements include a new roof, A/C, sliding doors, updated lighting and hardware, basement waterproofing, and exterior improvements including flashing, gutters, brickwork, and parging.The spacious foyer welcomes you into the bright, open-concept living and dining area, complemented by the beautifully updated kitchen and a convenient 2-piece powder room and laundry area. The second level offers a generous primary bedroom complete with a walk-in closet and 3-piece ensuite featuring a glass shower, along with two additional spacious bedrooms and a full 4-piece main bathroom.The lower level offers endless possibilities, with ample space to create a family room, games room, home gym, or additional living space to suit your needs. Step outside to enjoy the private backyard oasis featuring a deck, mature trees, and plenty of space to relax and entertain. With extensive updates throughout and a fantastic location, this is a home you won't want to miss!
Full Property Details
Interior
Bedrooms
3
Total Bedrooms
3
Washrooms
3
Square Footage
1100-1500 sqft
Basement
Full,Finished
Heating Source
Gas
Heating Fuel
Forced Air
Air Conditioning
Central Air
Family Room
Yes
Kitchens
1
Total Kitchens
1
Fireplace Features
No
Bedrooms
3
Total Bedrooms
3
Washrooms
3
Square Footage
1100-1500 sqft
Basement
Full,Finished
Heating Source
Gas
Heating Fuel
Forced Air
Air Conditioning
Central Air
Family Room
Yes
Kitchens
1
Total Kitchens
1
Fireplace Features
No
Exterior
Depth
184.94
Front
21.32
Lot Size
21 x 184.94 ft
Pool
None
Parking Spaces
4
Total Parking Spaces
4.00
Parking Description
Attached
Garage Spaces
1
Depth
184.94
Front
21.32
Lot Size
21 x 184.94 ft
Pool
None
Parking Spaces
4
Total Parking Spaces
4.00
Parking Description
Attached
Garage Spaces
1
Building Description
Style
2-Storey
Home Type
Townhome
Subtype
Att/Row/Townhouse
Property Orientation
East
Exterior Finish
Brick,Other
Sewers
Sewer
Water Supply
Municipal
Possession Date
No Data
Style
2-Storey
Home Type
Townhome
Subtype
Att/Row/Townhouse
Property Orientation
East
Exterior Finish
Brick,Other
Sewers
Sewer
Water Supply
Municipal
Possession Date
No Data
Community
Community
Stittsville (Central)
Community
Stittsville (Central)
Taxes & Fees
Taxes
$3,867.16 /yr
Tax Year
2026
Occupancy
Owner
Taxes
$3,867.16 /yr
Tax Year
2026
Occupancy
Owner
Room Types
Bedroom 2
-
Dimensions 10.33 x 10.99 feet
113.53 sqft
Bedroom 3
-
Dimensions 13.25 x 9.25 feet
122.56 sqft
Kitchen
-
Dimensions 10.6 x 10.17 feet
107.8 sqft
Laundry
2 Pc Bath
Dimensions 5.18 x 8.01 feet
41.49 sqft
Living Room
Combined w/Dining
Dimensions 12.5 x 21.49 feet
268.62 sqft
Other
-
Dimensions 12.76 x 8.66 feet
110.5 sqft
Primary Bedroom
Walk-In Closet(s), 3 Pc Ensuite
Dimensions 13.09 x 12.83 feet
167.94 sqft
Recreation
-
Dimensions 10.99 x 14.67 feet
161.22 sqft
Similar Properties(No results)
Mortgage Calculator
Calculate your estimated monthly mortgage payment
Price
$645,000
$
%
%
Monthly payment
By clicking Save, we will calculate your estimated mortgage for all properties using the saved values (down payment percentage, interest rate, and amortization).
The accuracy and applicability of this calculator are not guaranteed.