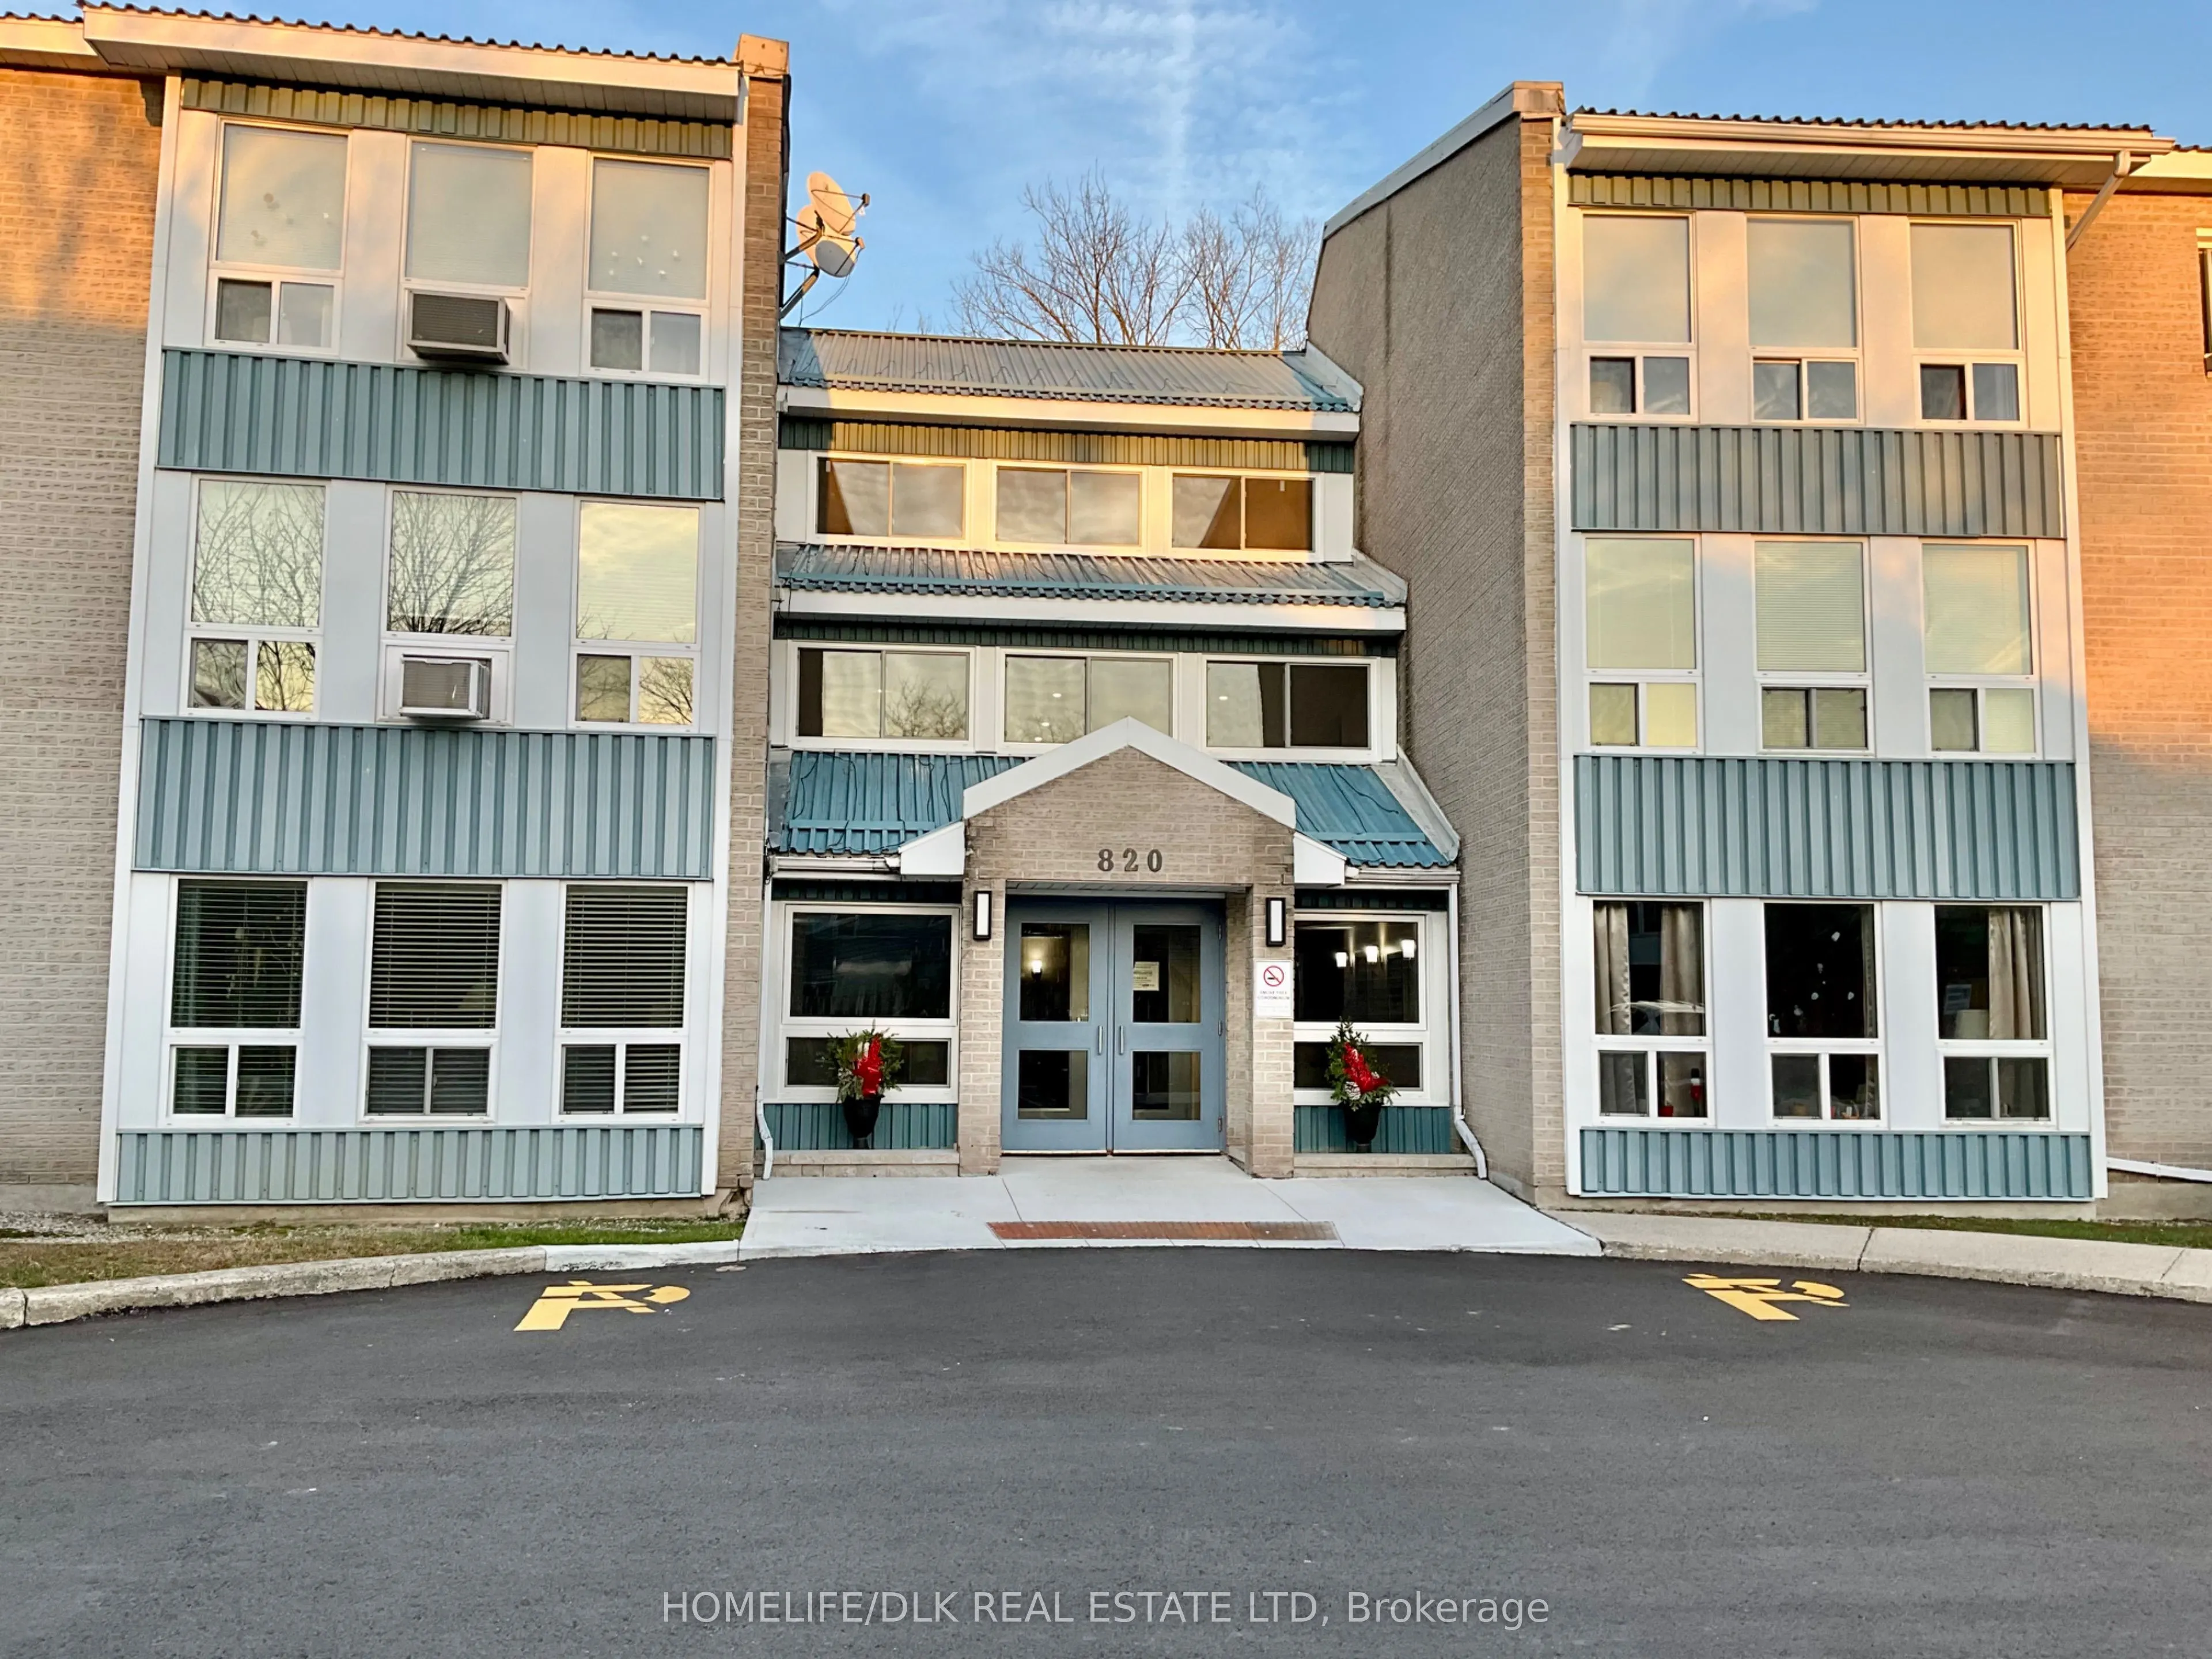
Discover easy, affordable condo living in the Sir Wilfrid Laurier Building, where comfort, convenience and a welcoming community atmosphere come together. This 2 bedroom, 2 bathroom suite enjoys a desirable southeast corner location, offering an abundance of natural light, a spacious layout and the ...freedom of a low-maintenance lifestyle. Large windows welcome natural light into the comfortable living room and adjoining dining area, creating a bright and inviting open space for everyday living and entertaining. The functional oak kitchen provides generous cabinetry and includes a built-in dishwasher, refrigerator and stove. Both bedrooms feature double closets with the primary bedroom enjoying the added convenience of its own private 2-piece ensuite. A separate storage locker within the building provides additional space for seasonal and everyday belongings. Assigned space 202 is conveniently located near the south entrance and extra spaces are available through property management depending upon availability. The building itself has benefited from extensive improvements, including refreshed common areas, comfortable sitting spaces, an inviting entrance, elevator access and a bright shared laundry room with modern equipment. Recent exterior upgrades include new pavement and additional visitor parking along the west side of the building. Ideally situated close to shopping, restaurants, parks, schools and everyday amenities, this condo offers an appealing combination of location, value and convenience. The unit is currently occupied by a long-term tenant who is scheduled to vacate December 31, 2026, providing an opportunity for buyers planning their next move in the new year. An excellent opportunity for downsizing, professionals, seniors, starter families or investors-come discover the possibilities at the Sir Wilfrid Laurier Building !
Full Property Details
Interior
Bedrooms
2
Total Bedrooms
2
Washrooms
2
Square Footage
900-999 sqft
Basement
Apartment
Heating Source
Electric
Heating Fuel
Baseboard
Air Conditioning
Window Unit(s)
Family Room
No
Kitchens
1
Total Kitchens
1
Fireplace Features
No
Bedrooms
2
Total Bedrooms
2
Washrooms
2
Square Footage
900-999 sqft
Basement
Apartment
Heating Source
Electric
Heating Fuel
Baseboard
Air Conditioning
Window Unit(s)
Family Room
No
Kitchens
1
Total Kitchens
1
Fireplace Features
No
Exterior
Driveway
Reserved/Assigned
Waterfront
None
Parking Spaces
1
Total Parking Spaces
1.00
Parking Description
Reserved/Assigned
Garage Spaces
0
Balcony
None
Driveway
Reserved/Assigned
Waterfront
None
Parking Spaces
1
Total Parking Spaces
1.00
Parking Description
Reserved/Assigned
Garage Spaces
0
Balcony
None
Building Description
Style
1 Storey/Apt
Home Type
Condo
Subtype
Condo Apartment
Year Built
31-50
Property Orientation
East
Exterior Finish
Brick
Possession Date
1/1/2027
Locker
None
Style
1 Storey/Apt
Home Type
Condo
Subtype
Condo Apartment
Year Built
31-50
Property Orientation
East
Exterior Finish
Brick
Possession Date
1/1/2027
Locker
None
Community
Community
Brockville
Community
Brockville
Taxes & Fees
Taxes
$2,224 /yr
Tax Year
2026
Occupancy
Tenant
Maintenance Fee
$461.80/mo
Common Elements
Included
Parking
Included
Water
Included
Building Insurance
Included
Taxes
$2,224 /yr
Tax Year
2026
Occupancy
Tenant
Maintenance Fee
$461.80/mo
Common Elements
Included
Parking
Included
Water
Included
Building Insurance
Included
Other
Pets
Yes-with Restrictions
Pets
Yes-with Restrictions
Similar Properties(No results)
Mortgage Calculator
Calculate your estimated monthly mortgage payment
Price
$209,900
$
%
%
Monthly payment
By clicking Save, we will calculate your estimated mortgage for all properties using the saved values (down payment percentage, interest rate, and amortization).
The accuracy and applicability of this calculator are not guaranteed.